


Address
9341 Loggerhead Way, Fort Worth, TX
Price
$ 465,000
Property Attributes
- MLS#21269856
- TypeSingle Family
- Listing Status Active
- CountyTARRANT
- CityFort Worth
- NeighborhoodLakes of River Trails East
- Zip76118
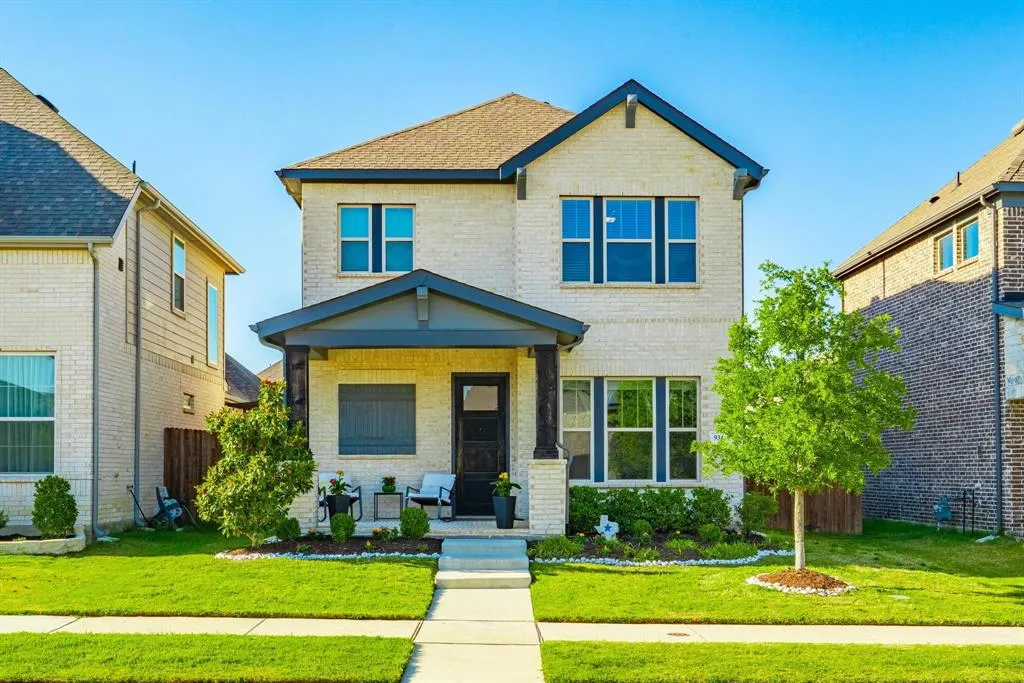
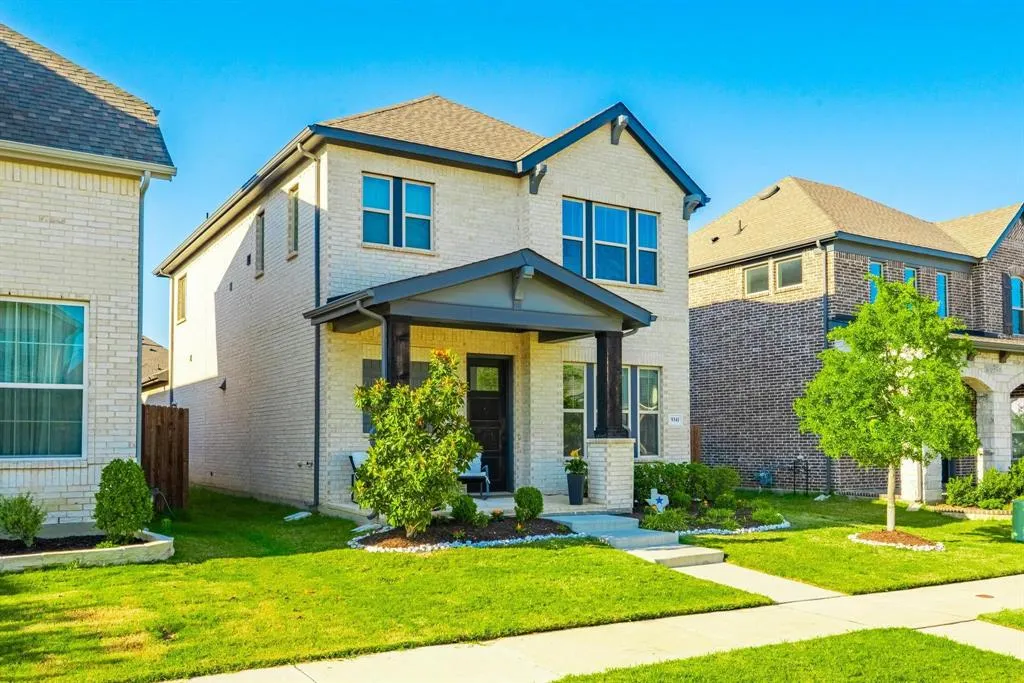
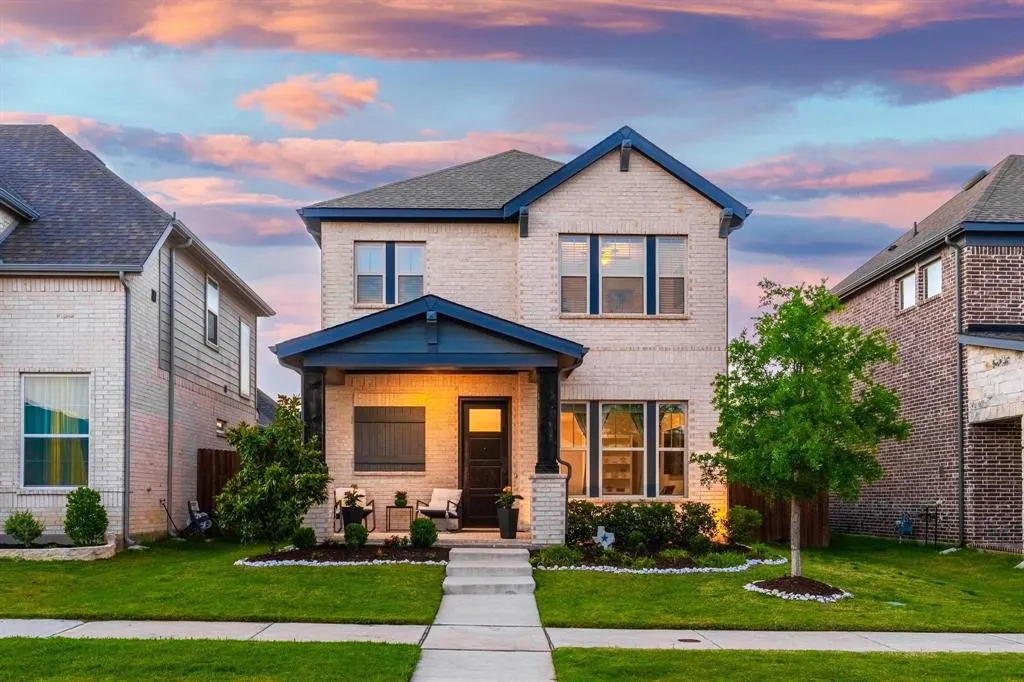
- StyleCraftsman,Traditional
- Year Built2022
- Taxes$ 10281
- Price$ 465,000
- Bedrooms3
- Full Bathrooms2
- Half Bathrooms1
- Sqr Footage1918
- Lot Size0.101 Acres
Data Source:
North Texas Real Estate Info Systems (NTREIS)
Property Description
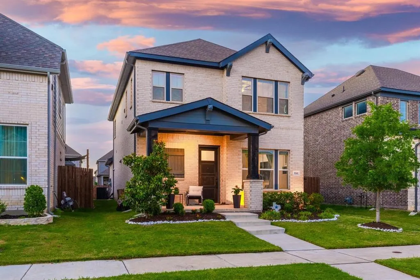
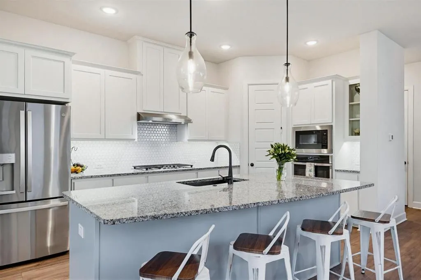
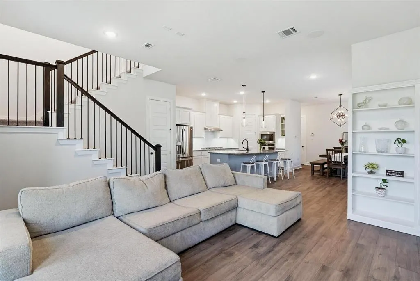
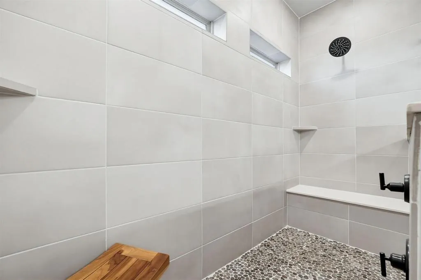
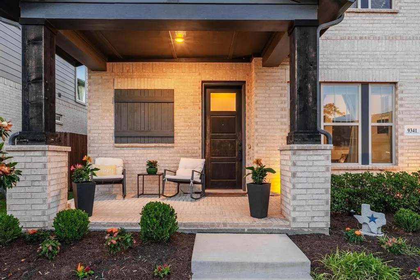
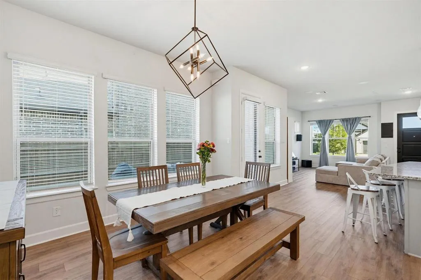
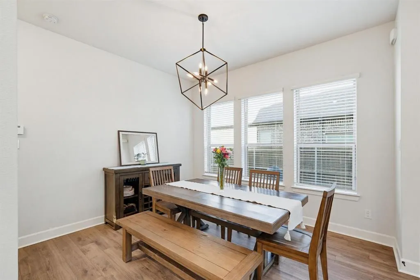
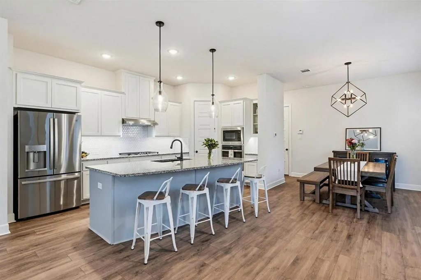
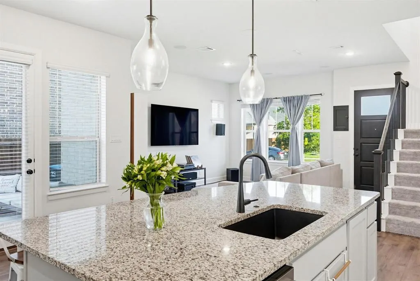
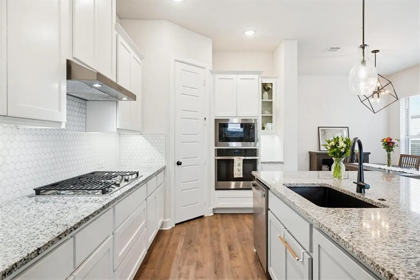
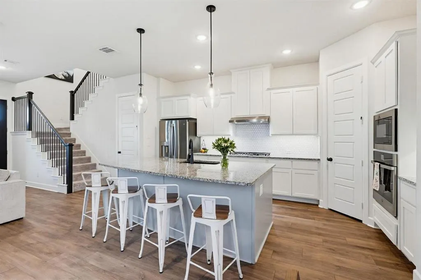
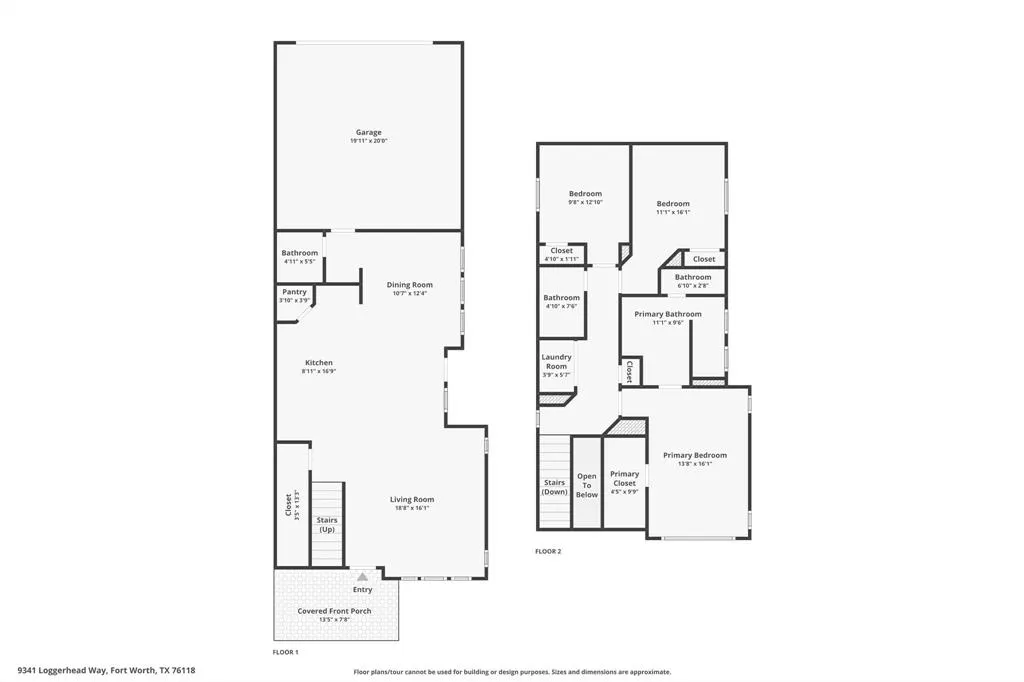
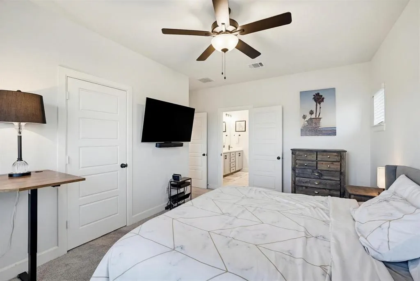
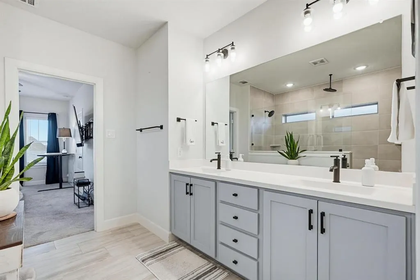
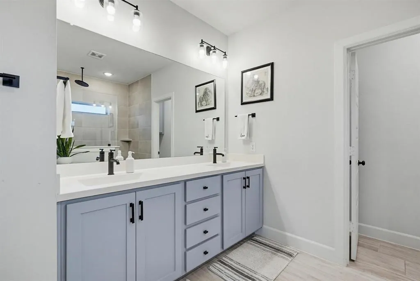
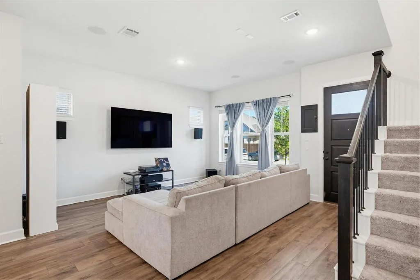
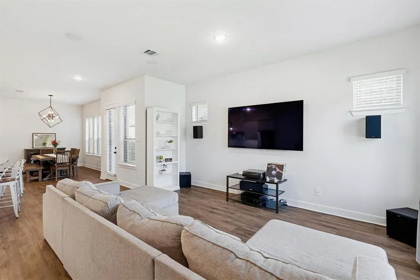
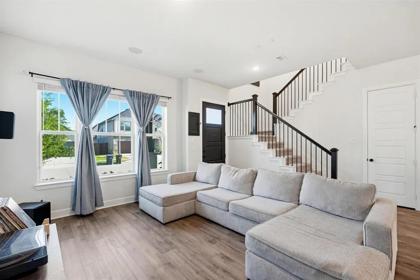
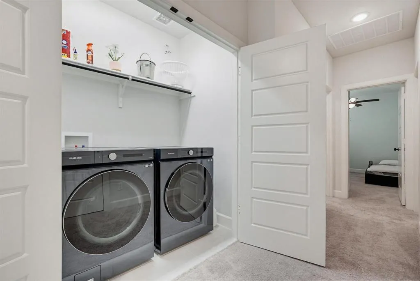
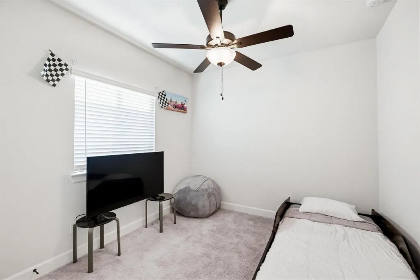
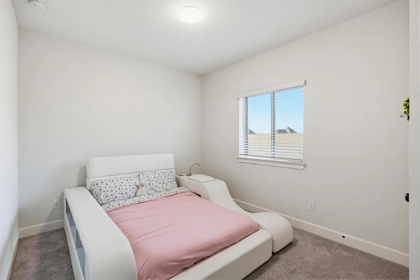
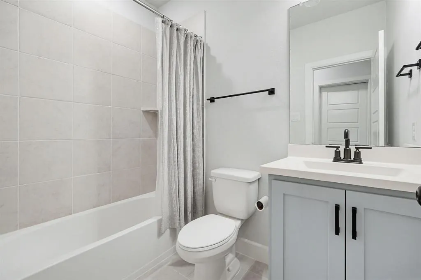
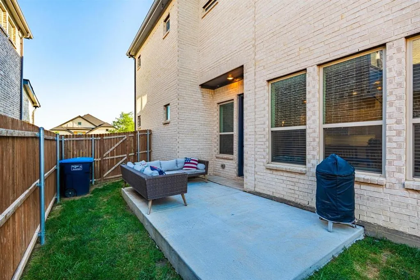
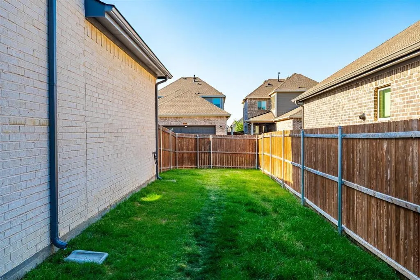
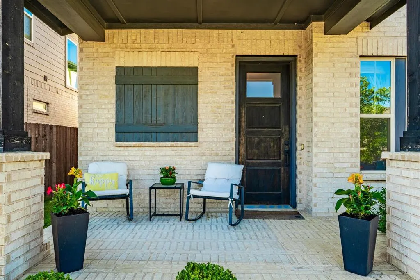
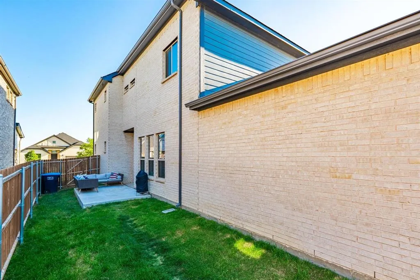
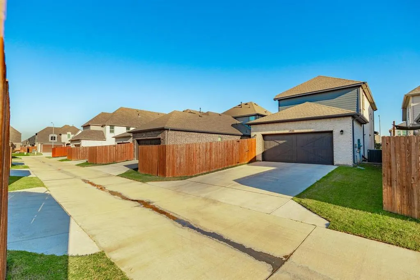
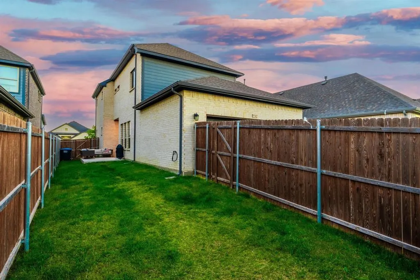
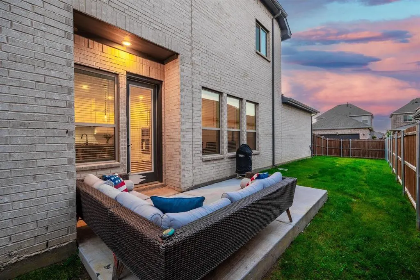
SOME HOMES just make you want to stay awhile! From the inviting covered front porch and landscaped garden to the bright, welcoming spaces inside, 9341 Loggerhead Way is a place where everyday moments can become your favorite memories. Built in 2022 by David Weekley Homes, this beautifully maintained 3 bedroom, 2.5 bathroom home combines modern design with the warmth and character of a traditional neighborhood home. Imagine slow mornings with coffee on the front porch, evenings spent catching up around the kitchen island, and weekends entertaining friends in a space that brings everyone together. The open living and dining areas are filled with natural light, while the kitchen features granite countertops, shaker style cabinetry, stainless steel appliances, a farmhouse sink, spacious pantry, and a beautiful curved island that naturally becomes the heart of the home. Movie nights and game days get even better with the living room’s built in surround sound and designated projector space. Upstairs, all three bedrooms and the conveniently located laundry room create a practical everyday layout. The primary suite offers a peaceful escape with a walk in closet and a beautifully finished bathroom featuring dual sinks, an extended walk in shower, rain shower head, floor to ceiling tile, and pebble flooring. Outside, enjoy a private fenced backyard, covered front porch, established landscaping, and a rear entry two car garage. Located in Lakes of River Trails East, this home offers a welcoming neighborhood setting with sidewalks and convenient access to the surrounding Fort Worth area. With modern construction, thoughtful details, and spaces designed for both entertaining and relaxing, this is a home that’s ready for whatever comes next. Ask about the available 2-1 rate buydown through the preferred lender with an acceptable offer. Financing terms and eligibility are subject to lender approval!
| Elementary School |
|---|
| Trinity Lakes Elementary School |
| Price History | |
|---|---|
| 5/15/2026 | Listed $470,000 |
| 11/1/2026 | 2$465,000 |
General Features
| Heating | Central,Electric |
|---|---|
| Cooling | Ceiling Fan(s),Central Air,Electric |
| Utilities | Cable Available,City Sewer,City Water,Curbs,Sidewalk |
| Possession | Negotiable |
| Roof | Composition |
| Appliances | Dishwasher,Disposal,Electric Oven,Gas Cooktop,Microwave,Convection Oven,Plumbed For Gas in Kitchen |
| Assoc Fees | 100 |
| Number of Garage Spaces | 2 |
| School District | Hurst-Euless-Bedford ISD |
| HOA Fee Includes | Management Fees |
| Exclusions | TVs and TV Mounts. |
| Year Built | 2022 |
| Architectural Style | Craftsman,Traditional |
| Community Features | Curbs,Sidewalks |
| Levels | Two |
| Unexempt Taxes | 10281 |
| Will Subdivide | No |
| Property Subtype | Single Family Residence |
| Subdivision Name | Lakes of River Trails East |
| Transaction Type | For Sale |
| Occupant Type | Owner |
| County | Tarrant |
| Property Type | Residential |
| Security Features | Burglar,Security System,Smoke Detector(s) |
| Construction Materials | Brick,Siding |
| Association Fee Frequency | Quarterly |
| Year Built Details | Preowned |
| Accessory Unit Y/N | No |
| HOA Type | Mandatory |
| Full Baths | 2 |
| Status | Active |
| Directions | From I-820,Turn right onto W Hurst Blvd,Turn right onto Precinct Line Rd,Turn left onto River Trails Blvd Trammel Davis Rd,Turn right onto Walker Creek Rd,Turn left onto Loggerhead Way,home will be o |
| City | Fort Worth |
| Elementary School Name | Trinity Lakes |
| High School | Bell |
| Elementary School | Trinity Lakes |
| Virtual Tour URL Unbranded | https://www.propertypanorama.com/instaview/ntreis/21269856 |
| Virtual Tour URL Branded | mls.refocus-media.com/9341loggerheadwy?b=0 |
| Standard Status | Active |
| Junior High School | Hurst |
| Listing Terms | Cash,Conventional,FHA,VA Loan |
Interior Features
| Interior Features | Cable TV Available,Chandelier,Decorative Lighting,Eat-in Kitchen,Flat Screen Wiring,Granite Counters,High Speed Internet Available,Kitchen Island,Open Floorplan,Pantry,Sound System Wiring,Vaulted Cei |
|---|---|
| Flooring | Carpet,Ceramic Tile,Luxury Vinyl Plank,Tile |
| Dining Areas | 1 |
| Living Areas | 1 |
| Room Count | 10 |
| Half Baths | 1 |
| Lock Box Type | Supra |
| Total Bedrooms | 3 |
| Total Baths | 3 |
| Window Features | Window Coverings |
| Laundry Features | Electric Dryer Hookup,In Hall,Utility Room,Full Size W/D Area,Dryer Hookup,Washer Hookup |
Exterior Features
| Exterior Features | Covered Patio/Porch,Garden(s),Rain Gutters,Lighting,Private Yard |
|---|---|
| Lot Features | Interior Lot,Landscaped,Sprinkler System,Subdivision |
| Fencing | Back Yard,Gate,Privacy,Wood |
| Garage Length | 22 |
| Garage Width | 20 |
| Parking Features | Alley Access,Direct Access,Driveway,Garage,Garage Door Opener,Garage Faces Rear,On Street |
| Lot Size | Less Than .5 Acre (not Zero) |
| Covered Spaces | 2 |
| Foundation | Slab |
| Lot Size Area | 0.1010 |
| Lot Size Units | Acres |
| Structural Style | Single Detached |
| Garage Y/N | Yes |
| Lot Size Square Feet | 4399.5600 |
| Lot Size Acres | 0.1010 |
| Patio And Porch Features | Covered,Front Porch,Patio |
| Attached Garage Y/N | Yes |
Amenities
- Foreclosure
- Views
- Short Sale
- New Construction
- Adult 55+
- Lease To Own
- No HOA Fees
- Furnished
- Primary On Main
- Air Conditioning
- Seller Finance
- Green
- Fixer Upper
- Horse
- Golf
- Fireplace
- Deck
- Garage
- Basement
- Pool
Property vs Single Family Average in 76118
Price
Taxes
Year Built
Visits
 © 2026 North Texas Real Estate Information Systems, Inc. All rights reserved. Disclaimer: All information deemed reliable but not guaranteed and should be independently verified. All properties are subject to prior sale, change or withdrawal. Neither listing broker(s) nor DFW | Granbury shall be responsible for any typographical errors, misinformation, misprints and shall be held totally harmless. The database information herein is provided from and copyrighted by the North Texas Real Estate
 All information deemed reliable but not guaranteed. All properties are subject to prior sale, change or withdrawal. Neither listing broker(s) or information provider(s) shall be responsible for any typographical errors, misinformation, misprints and shall be held totally harmless. Listing(s) information is provided for consumer's personal, non-commercial use and may not be used for any purpose other than to identify prospective properties consumers may be interested in purchasing. The data relating
