
Address
800 Poncho Lane, Fort Worth, TX
Price
$ 349,000
Property Attributes
- MLS#21370020
- TypeSingle Family
- Listing Status Active
- CountyTARRANT
- CityFort Worth
- NeighborhoodSendera Ranch East
- Zip76052
- StyleTraditional
- Year Built2005
- Taxes$ 7405
- Price$ 349,000
- Bedrooms4
- Full Bathrooms2
- Half Bathrooms1
- Sqr Footage2462
- Lot Size0.152 Acres
Data Source:
North Texas Real Estate Info Systems (NTREIS)
Property Description
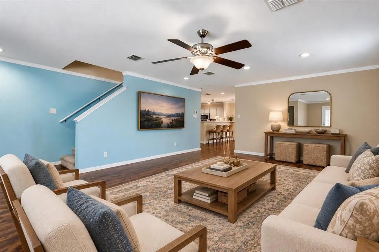
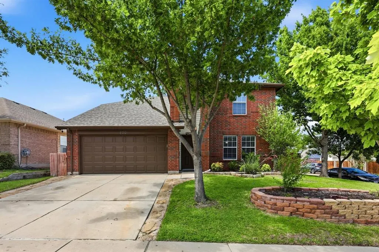
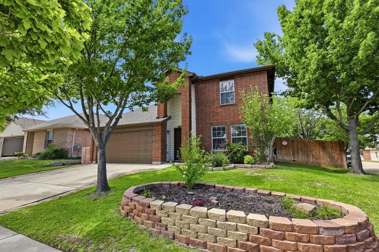
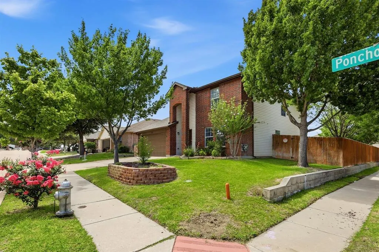
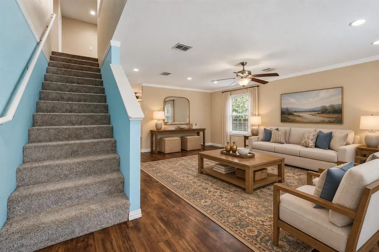
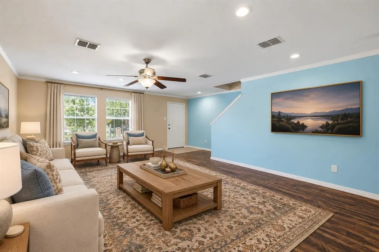
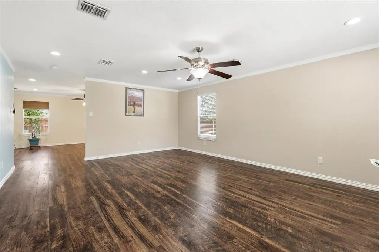
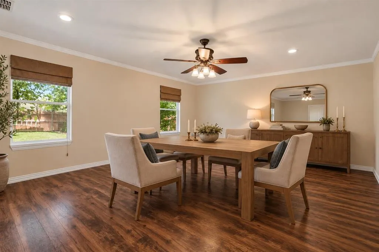
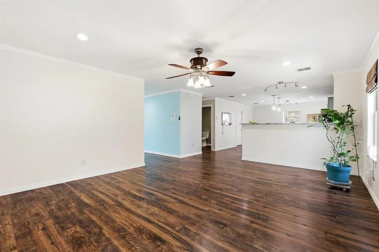
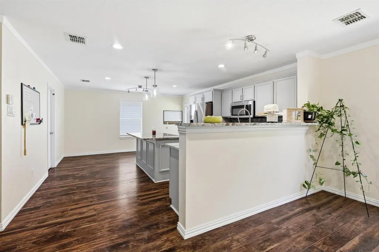
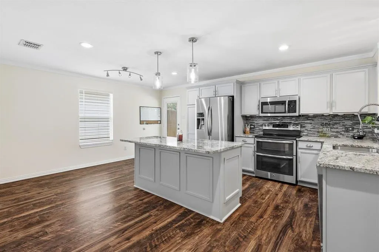
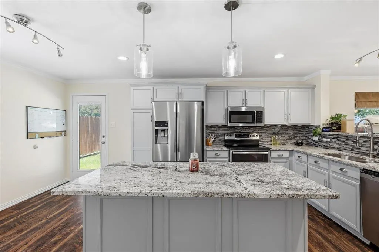
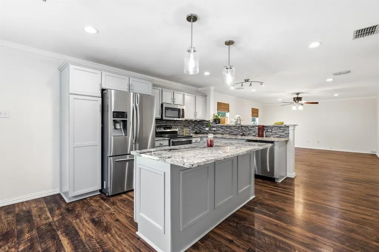
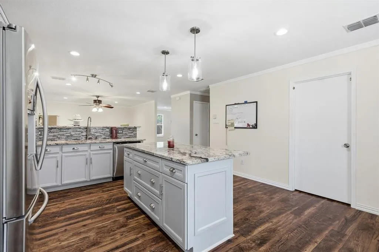
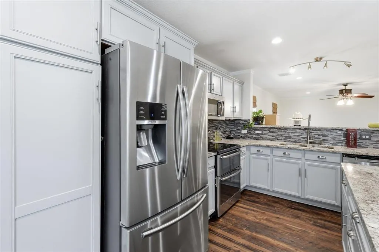
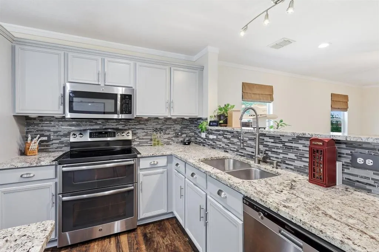
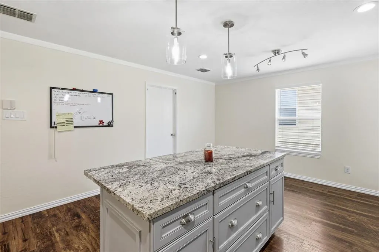
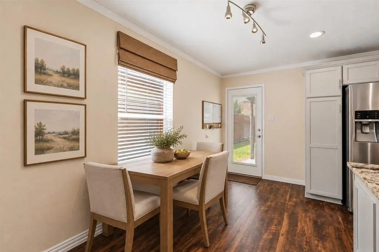
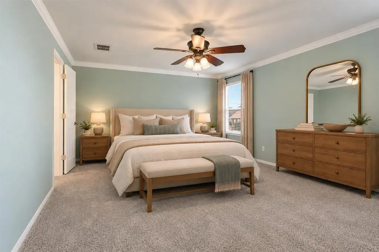
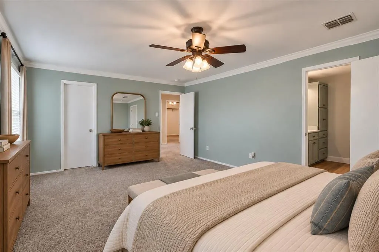
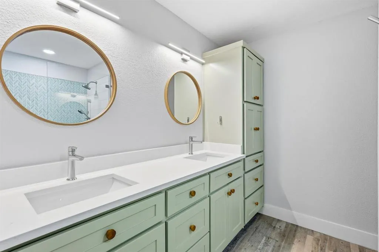
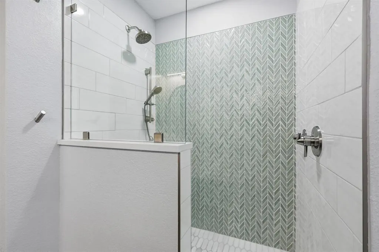
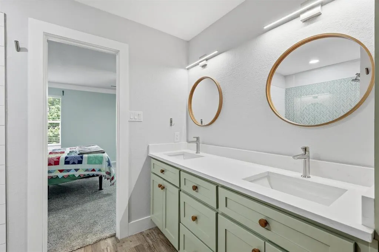
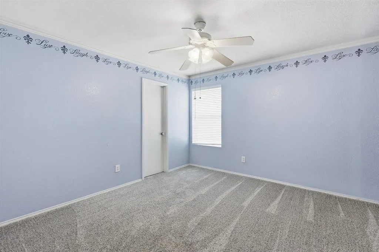
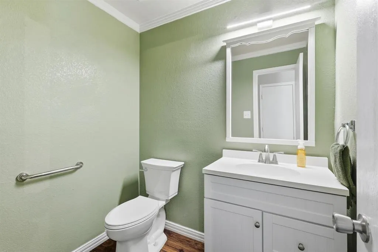
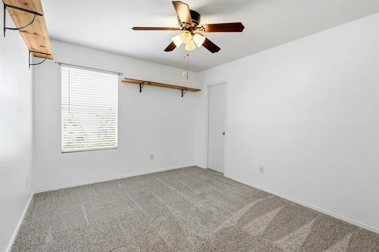
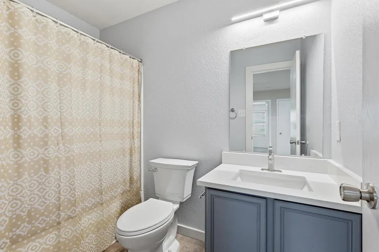
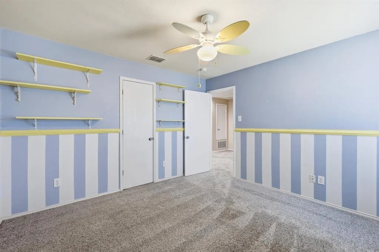
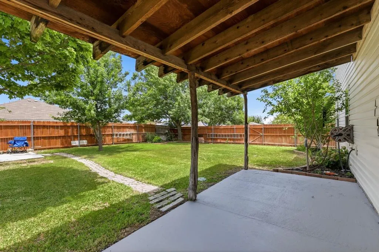
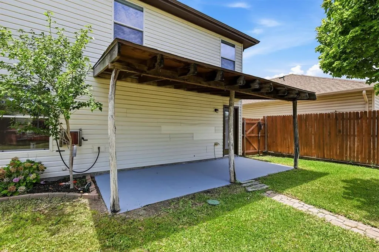
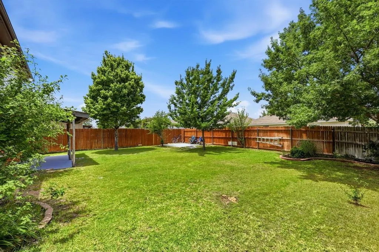
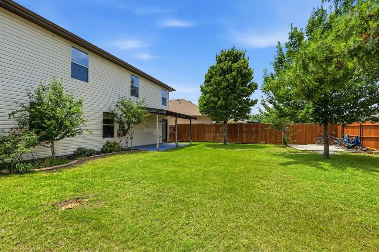
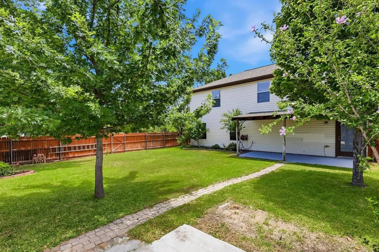
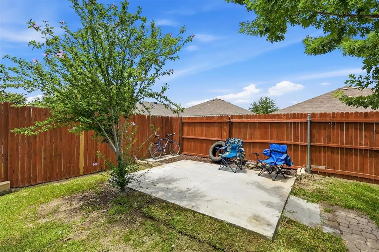
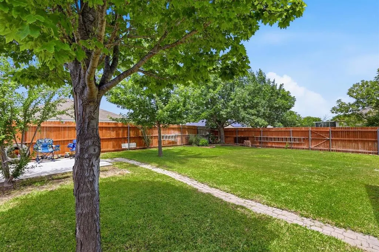
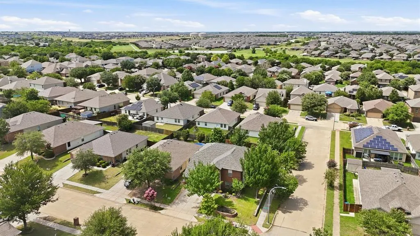
Picture pulling into an oversized, landscaped corner lot in Sendera Ranch, where brick curb appeal and a tidy front yard say welcome home. This move-in ready, beautifully updated two-story in Fort Worth (Tarrant County) is full of natural light, with engineered wood floors and an open floor plan that carries you from the entry into the heart of the home. The updated eat-in kitchen is home base, with abundant cabinetry, generous counter space, a breakfast bar, and a granite island for morning coffee, homework, game nights, and big gatherings. A breakfast area sits just off the kitchen. There's also a formal dining room ready for holiday dinners, plus a family room and a living room, so you can host a crowd or find a quiet corner for movie night. A half bath, a utility room with a full-size washer and dryer area, and a handy interior storage room keep everyday life organized. Upstairs, all four bedrooms are set apart from the main living areas for real privacy. The primary suite is your retreat, with dual sinks, an oversized walk-in shower, and a large walk-in closet. The three additional bedrooms are ready for guests, a home office, or a hobby space. Out back, the covered patio and fenced backyard are ready for cookouts, a garden, pets, and play, with extra room to enjoy thanks to the oversized corner lot. The home also features durable metal-frame construction. Then there's the neighborhood. Sendera Ranch offers more than 200 acres of parks and greenbelts, multiple community pools, a spray park, playgrounds, sports courts, fishing ponds, walking and biking trails, and year-round community activities. You're in award-winning Northwest ISD (Sendera Ranch Elementary, Wilson Middle, Eaton High), with the Alliance Corridor, I-35W, US-287, and Hwy 114 close by for an easy commute, plus nearby shopping, dining, and entertainment. 4 bed - 2.5 bath - 2,462 sq ft - 2-car garage
| Elementary School |
|---|
| Sendera Ranch Elementary School |
| Price History | |
|---|---|
| 10/2/2026 | Listed $349,000 |
General Features
| Heating | Central,Electric |
|---|---|
| Cooling | Ceiling Fan(s),Central Air |
| Utilities | City Sewer,City Water,Electricity Connected |
| Possession | Closing/Funding |
| Roof | Composition,Shingle |
| Appliances | Dishwasher,Disposal,Microwave |
| Easements | Other |
| Assoc Fees | 121 |
| Number of Garage Spaces | 2 |
| Restrictions | Other |
| School District | Northwest ISD |
| HOA Fee Includes | Full Use of Facilities,Management Fees |
| Exclusions | TBD |
| Year Built | 2005 |
| Architectural Style | Traditional |
| Levels | Two |
| Unexempt Taxes | 7405 |
| Will Subdivide | No |
| Property Subtype | Single Family Residence |
| Subdivision Name | Sendera Ranch East |
| Transaction Type | For Sale |
| Occupant Type | Owner |
| County | Tarrant |
| Property Type | Residential |
| Construction Materials | Brick,Concrete,Other |
| Association Fee Frequency | Quarterly |
| Year Built Details | Preowned |
| Accessory Unit Y/N | No |
| HOA Type | Mandatory |
| Full Baths | 2 |
| Status | Active |
| Directions | See GPS for driving directions. |
| City | Fort Worth |
| Other Equipment | Other |
| Elementary School Name | Sendera Ranch |
| High School | Eaton |
| Elementary School | Sendera Ranch |
| Virtual Tour URL Unbranded | www.zillow.com/view-imx/756c9e49-6fdf-4924-b351-b0f5302cb73c?setAttribution=mls&wl=true&initialViewType=pano&utm_source=dashboard |
| Virtual Tour URL Branded | iframe.videodelivery.net/d90e5043eea6981685114ea95ccc9aa1 |
| Standard Status | Active |
| Listing Terms | Cash,Conventional,FHA,Not Assumable,Private Financing Available,VA Loan,Other |
Interior Features
| Interior Features | Eat-in Kitchen,High Speed Internet Available,Kitchen Island,Open Floorplan,Other |
|---|---|
| Flooring | Carpet,Engineered Wood,Other |
| Fireplace Features | None |
| Dining Areas | 2 |
| Living Areas | 2 |
| Room Count | 14 |
| Half Baths | 1 |
| Lock Box Type | Supra |
| Total Bedrooms | 4 |
| Total Baths | 3 |
Exterior Features
| Exterior Features | Covered Patio/Porch |
|---|---|
| Lot Features | Corner Lot,Few Trees,Interior Lot,Landscaped,Subdivision |
| Vegetation | Cleared |
| Fencing | Back Yard,Fenced,Wood |
| Soil Type | Unknown |
| Garage Length | 20 |
| Garage Width | 19 |
| Lot Size Source | Assessor |
| Parking Features | Driveway,Garage,Garage Faces Front |
| Lot Size | Less Than .5 Acre (not Zero) |
| Covered Spaces | 2 |
| Foundation | Slab |
| Lot Size Area | 0.1520 |
| Lot Size Units | Acres |
| Structural Style | Single Detached |
| Garage Y/N | Yes |
| Lot Size Square Feet | 6621.1200 |
| Lot Size Acres | 0.1520 |
| Attached Garage Y/N | Yes |
Amenities
- Foreclosure
- Views
- Short Sale
- New Construction
- Adult 55+
- Lease To Own
- No HOA Fees
- Furnished
- Primary On Main
- Air Conditioning
- Seller Finance
- Green
- Fixer Upper
- Horse
- Golf
- Fireplace
- Deck
- Garage
- Basement
- Pool
Property vs Single Family Average in 76052
Price
Taxes
Year Built
Visits
In The Neighborhood
Just Listed
Fort Worth
$ 265,000
14032 Sand Hills Drive
Fort Worth, TX 76052
- Type
- Single Family
- Size
- 1,710 SqFt
- Rooms
- 3 Beds + 2 Baths
Fort Worth
$ 285,000
14317 Mariposa Lily Lane
Fort Worth, TX 76052
- Type
- Single Family
- Size
- 1,556 SqFt
- Rooms
- 3 Beds + 2 Baths
Fort Worth
$ 375,000
14308 Broomstick Road
Fort Worth, TX 76052
- Type
- Single Family
- Size
- 2,358 SqFt
- Rooms
- 4 Beds + 2.5 Baths
Fort Worth
$ 249,900
729 Rio Bravo Drive
Fort Worth, TX 76052
- Type
- Single Family
- Size
- 1,382 SqFt
- Rooms
- 3 Beds + 2 Baths
Fort Worth
$ 259,900
857 Rio Bravo Drive
Fort Worth, TX 76052
- Type
- Single Family
- Size
- 1,653 SqFt
- Rooms
- 4 Beds + 2 Baths
Fort Worth
$ 329,500
14356 Artisan Drive
Fort Worth, TX 76052
- Type
- Single Family
- Size
- 2,008 SqFt
- Rooms
- 4 Beds + 2 Baths
Fort Worth
$ 280,000
672 Rosario Lane
Fort Worth, TX 76052
- Type
- Single Family
- Size
- 2,299 SqFt
- Rooms
- 4 Beds + 2.5 Baths
Fort Worth
$ 284,900
628 Poncho Lane
Fort Worth, TX 76052
- Type
- Single Family
- Size
- 1,722 SqFt
- Rooms
- 3 Beds + 2 Baths
Fort Worth
$ 280,000
720 Rio Bravo Drive
Fort Worth, TX 76052
- Type
- Single Family
- Size
- 1,818 SqFt
- Rooms
- 4 Beds + 2 Baths
 © 2026 North Texas Real Estate Information Systems, Inc. All rights reserved. Disclaimer: All information deemed reliable but not guaranteed and should be independently verified. All properties are subject to prior sale, change or withdrawal. Neither listing broker(s) nor DFW | Granbury shall be responsible for any typographical errors, misinformation, misprints and shall be held totally harmless. The database information herein is provided from and copyrighted by the North Texas Real Estate
 All information deemed reliable but not guaranteed. All properties are subject to prior sale, change or withdrawal. Neither listing broker(s) or information provider(s) shall be responsible for any typographical errors, misinformation, misprints and shall be held totally harmless. Listing(s) information is provided for consumer's personal, non-commercial use and may not be used for any purpose other than to identify prospective properties consumers may be interested in purchasing. The data relating
