
Address
7816 Fairwood Court, Fort Worth, TX
Price
$ 485,000
Property Attributes
- MLS#21385876
- TypeSingle Family
- Listing Status Active
- CountyTARRANT
- CityFort Worth
- NeighborhoodLake Country Estates Add
- Zip76179
- StyleTraditional
- Year Built1974
- Taxes$ 8363
- Price$ 485,000
- Bedrooms4
- Full Bathrooms3
- Half Bathrooms1
- Sqr Footage2705
- Lot Size0.291 Acres
Data Source:
North Texas Real Estate Info Systems (NTREIS)
Property Description
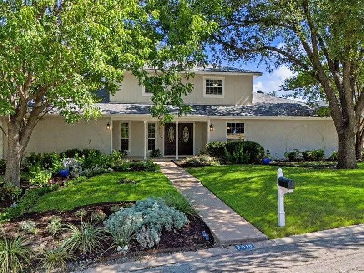
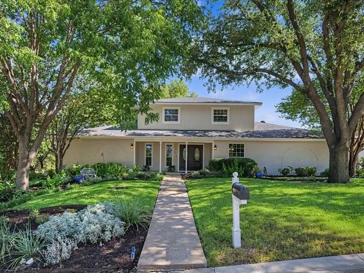
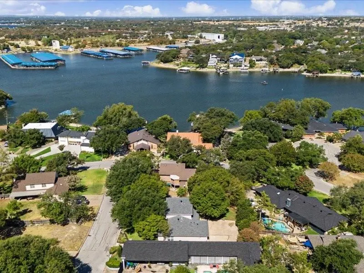
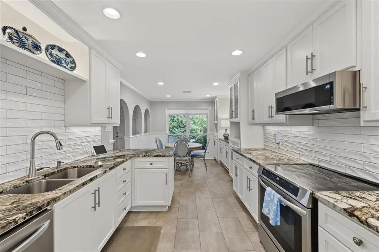
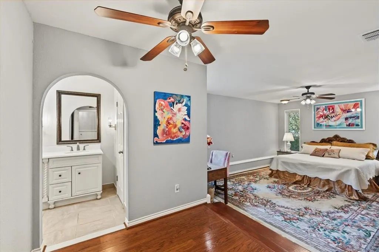
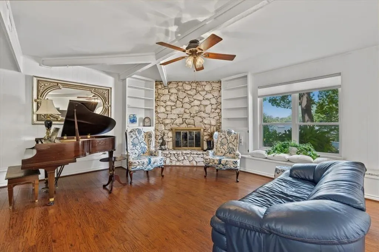
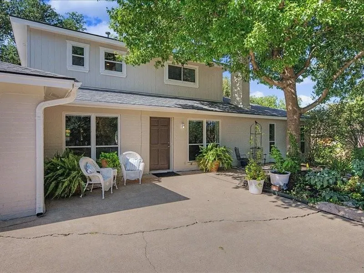
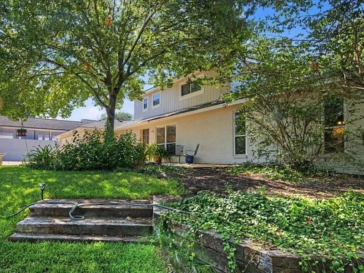
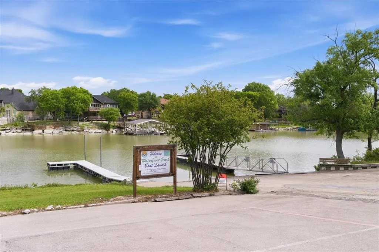
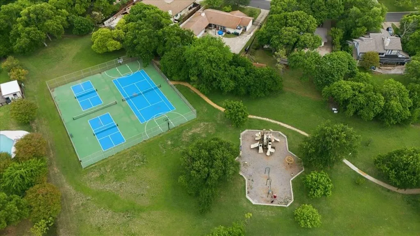
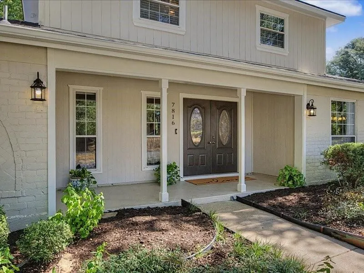
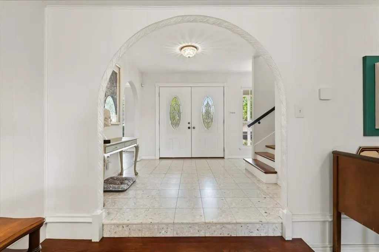
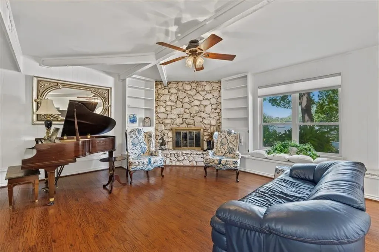
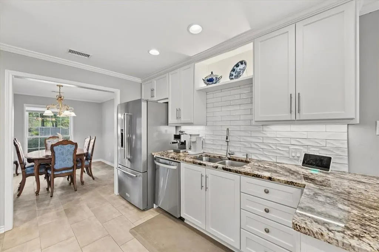
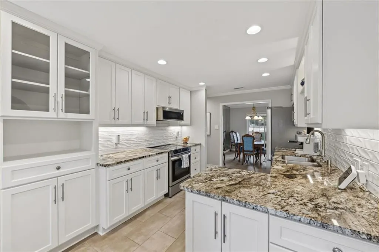
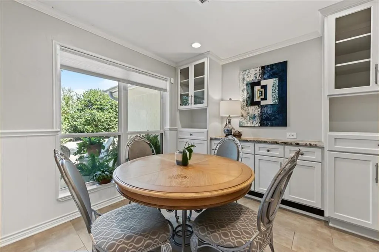
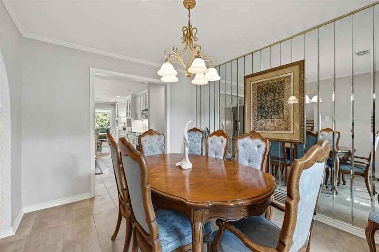
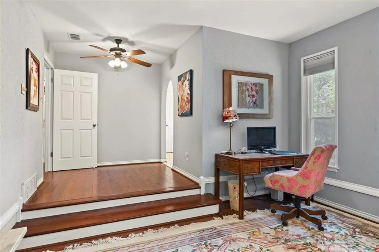
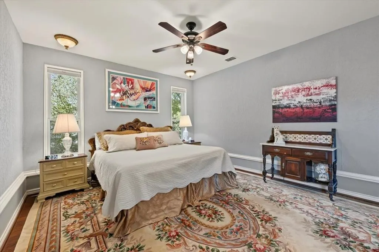
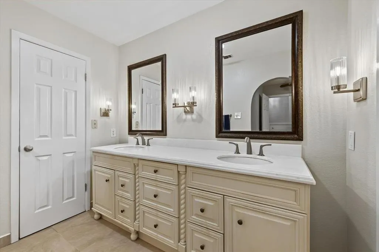
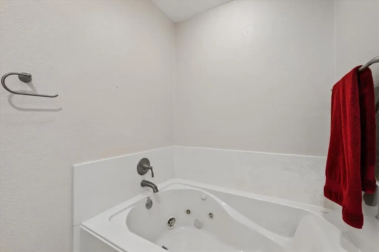
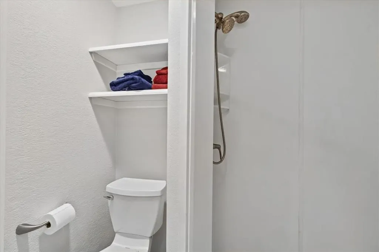
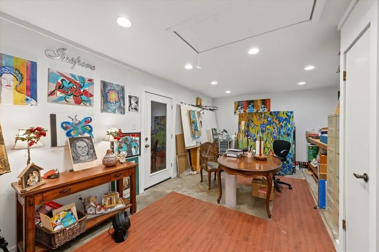
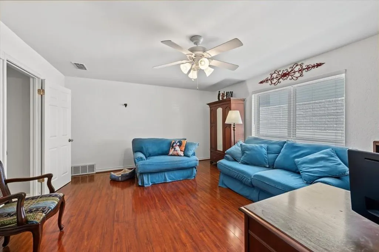
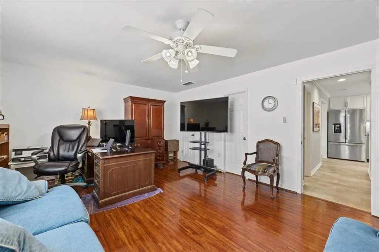
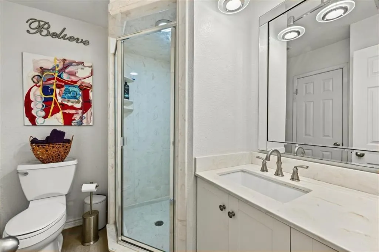
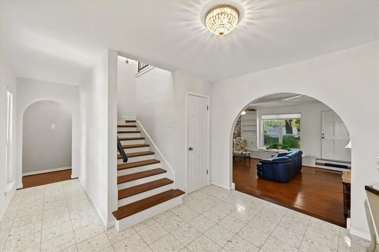
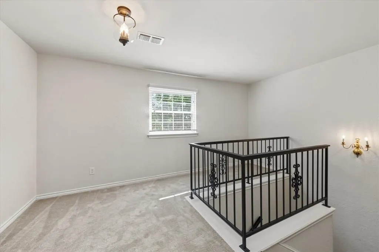
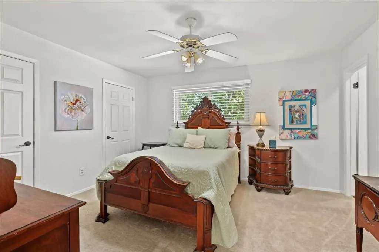
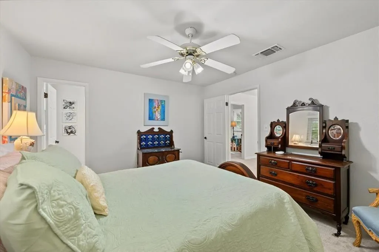
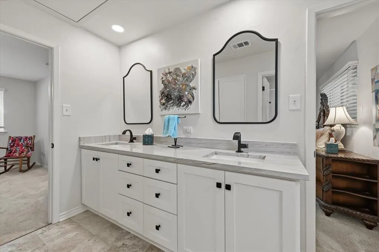
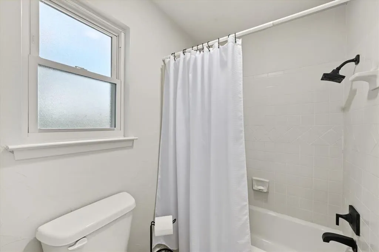
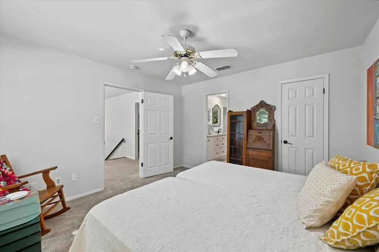
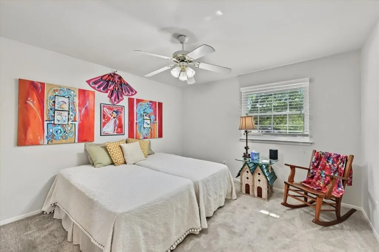
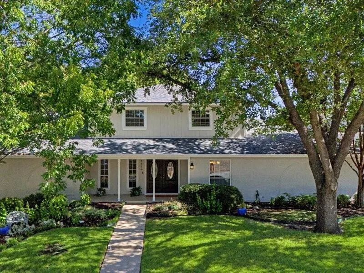
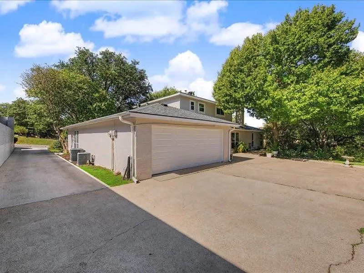
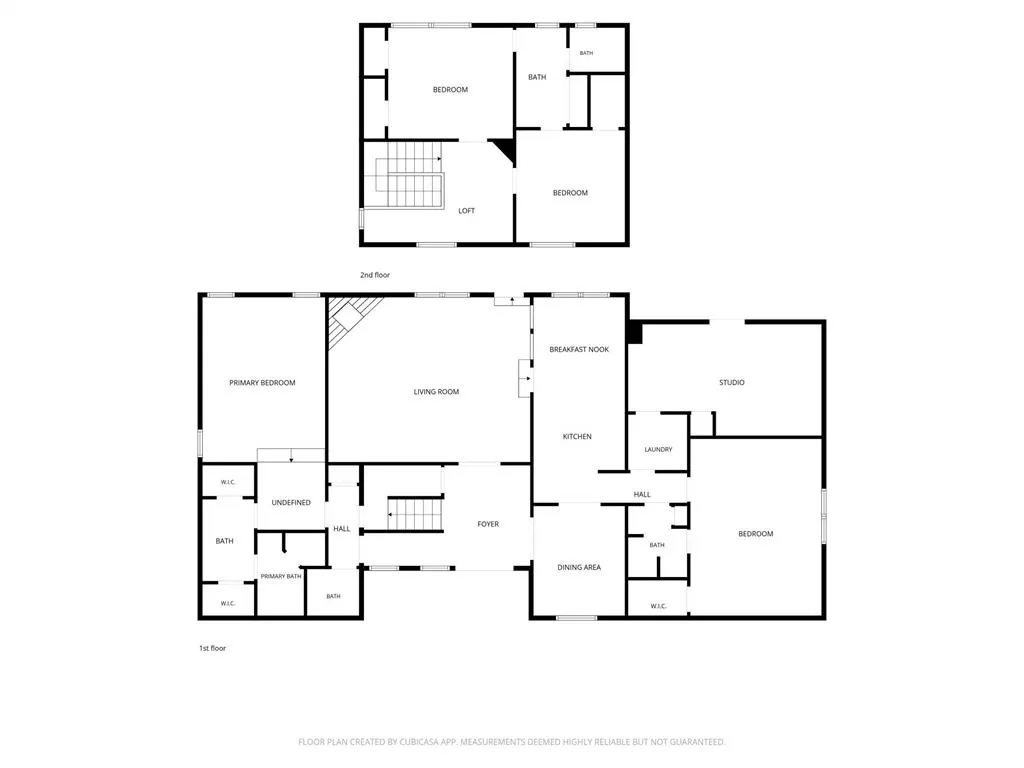
Welcome to 7816 Fairwood Ct — a charming two-story traditional in sought-after Lake Country Estates, tucked on a quiet cul-de-sac just minutes from Eagle Mountain Lake. Mature shade trees and manicured landscaping frame the entry, where a covered front porch and double doors greet you. Inside, the oversized living room centers on a cozy stone gas fireplace with built-ins — open to the breakfast room, making it perfect for everyday living and entertaining. The kitchen shines with granite countertops, an island, built-in cabinets, and updated appliances. A formal dining room sits just off the entry. The downstairs primary suite is a true retreat with a sitting area, two walk-in closets, and a spa-like bath featuring dual sinks, a jetted garden tub, and a walk-in shower. Upstairs, two spacious bedrooms share a Jack & Jill bath, while a fourth bedroom downstairs — with an adjacent bath — works beautifully as an office, or second living area. The Art studio is one half of the garage and is equipped with central heat & air conditioning. The sellers would restore it to a two car garage if a buyer desired this. The two car garage is a rear entry, front and rear porches, and a private, partially wooded yard complete the package. Residents may enjoy the voluntary HOA's lake access, boat ramp, dock, fishing, parks, tennis courts and pickel ball courts. Just minutes from Eagle Mountain Lake — true Texas lake-country charm.
| Elementary School |
|---|
| Lake Country Elementary School |
| Price History | |
|---|---|
| 9/30/2026 | Listed $485,000 |
General Features
| Heating | Central,Fireplace Insert,Natural Gas |
|---|---|
| Cooling | Ceiling Fan(s),Central Air,Electric,Roof Turbine(s) |
| Utilities | Asphalt,Cable Available,City Sewer,City Water,Electricity Connected,Individual Gas Meter,Individual Water Meter,Natural Gas Available,Phone Available,Underground Utilities |
| Possession | Negotiable |
| Roof | Composition |
| Appliances | Dishwasher,Disposal,Electric Cooktop,Electric Oven,Electric Water Heater,Gas Water Heater,Microwave,Convection Oven,Refrigerator |
| Number of Garage Spaces | 2 |
| School District | Eagle MT-Saginaw ISD |
| HOA Fee Includes | Full Use of Facilities |
| Exclusions | all pots and outdoor yard art does not remain. Art wall can be removed to restore full size garage. This space is currently a studio with hvac. |
| Year Built | 1974 |
| Architectural Style | Traditional |
| Community Features | Boat Ramp,Community Dock,Fishing,Greenbelt,Jogging Path/Bike Path,Lake,Park,Tennis Court(s) |
| Levels | Two |
| Unexempt Taxes | 8363 |
| Will Subdivide | No |
| Property Subtype | Single Family Residence |
| Subdivision Name | Lake Country Estates Add |
| Transaction Type | For Sale |
| Occupant Type | Owner |
| County | Tarrant |
| Property Type | Residential |
| Security Features | Carbon Monoxide Detector(s),Fire Alarm,Security System,Security System Leased,Smoke Detector(s),Wireless |
| Construction Materials | Brick |
| Year Built Details | Preowned |
| HOA Type | Voluntary |
| Green Energy Efficient | Drought Tolerant Plants,Exposure/Shade,HVAC,Insulation,Lighting,Low Flow Commode,Thermostat,Windows |
| Special Notes | Utility Easement |
| Green Landscaping | Native Landscape |
| Full Baths | 3 |
| Status | Active |
| Directions | Boat Club Road,L at Lake Country Drive,R on Trail Ridge,L on Random Road,L on Fairwood Ct |
| City | Fort Worth |
| Elementary School Name | Lake Country |
| High School | Boswell |
| Elementary School | Lake Country |
| Virtual Tour URL Unbranded | https://www.propertypanorama.com/instaview/ntreis/21385876 |
| Standard Status | Active |
| Listing Terms | Cash,Conventional,FHA,VA Loan |
Interior Features
| Interior Features | Cable TV Available,Chandelier,Decorative Lighting,Double Vanity,Granite Counters,High Speed Internet Available,In-Law Suite Floorplan,Paneling,Wainscoting,Walk-In Closet(s),Second Primary Bedroom |
|---|---|
| Flooring | Carpet,Ceramic Tile,Laminate,Terrazzo,Tile |
| Fireplace Features | Gas,Gas Logs,Gas Starter,Living Room,Stone |
| Fireplaces Total | 1 |
| Dining Areas | 2 |
| Living Areas | 1 |
| Room Count | 12 |
| Half Baths | 1 |
| Lock Box Type | Supra |
| Total Bedrooms | 4 |
| Total Baths | 4 |
| Window Features | Window Coverings |
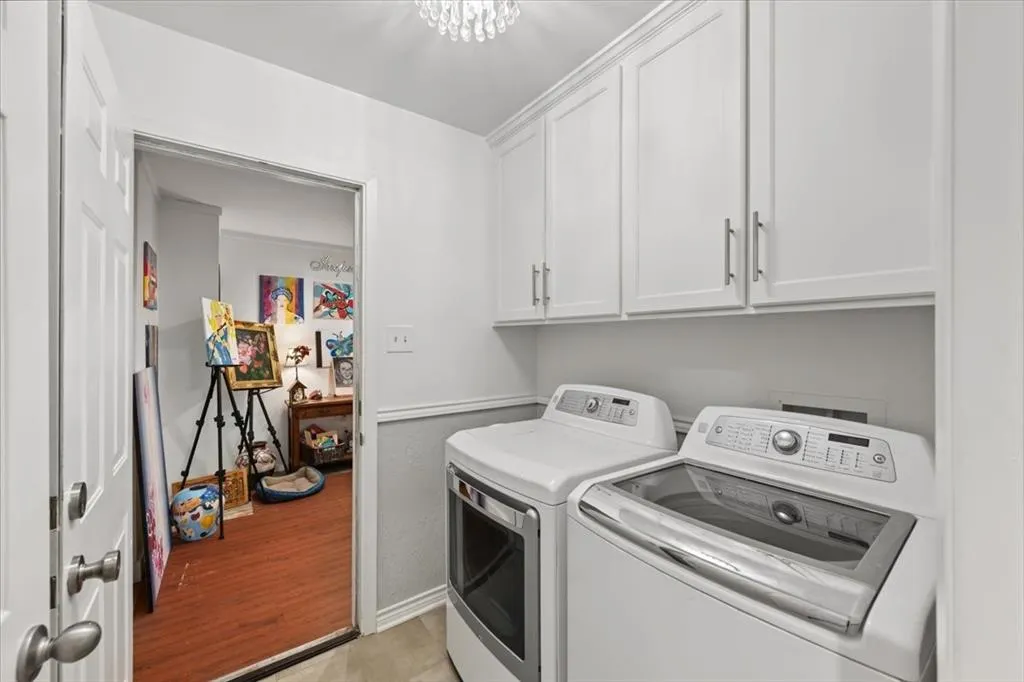
| Laundry Features | Electric Dryer Hookup,Utility Room,Full Size W/D Area,Washer Hookup |
Exterior Features
| Exterior Features | Rain Gutters,Private Yard |
|---|---|
| Lot Features | Cul-De-Sac,Landscaped,Many Trees,Oak,Sloped |
| Vegetation | Grassed,Partially Wooded |
| Fencing | None |
| Soil Type | Fill,Limestone,Rocky/Shale,Sandy Loam |
| Other Structures | None |
| Lot Size Source | Assessor |
| Parking Features | Additional Parking,Concrete,Driveway,Garage,Garage Door Opener,Garage Faces Rear,Garage Single Door,Heated Garage,Lighted |
| Lot Size | Less Than .5 Acre (not Zero) |
| Covered Spaces | 2 |
| Foundation | Slab |
| Lot Size Area | 0.2910 |
| Lot Size Units | Acres |
| Structural Style | Single Detached |
| Garage Y/N | Yes |
| Lot Size Square Feet | 12675.9600 |
| Lot Size Acres | 0.2910 |
| Patio And Porch Features | Front Porch,Rear Porch |
| Attached Garage Y/N | Yes |
Amenities
- Foreclosure
- Views
- Short Sale
- New Construction
- Adult 55+
- Lease To Own
- No HOA Fees
- Furnished
- Primary On Main
- Air Conditioning
- Seller Finance
- Green
- Fixer Upper
- Horse
- Golf
- Fireplace
- Deck
- Garage
- Basement
- Pool
Property vs Single Family Average in 76179
Price
Taxes
Year Built
Visits
In The Neighborhood
Just Listed
Fort Worth
$ 1,300,000
7912 Summit Cove
Fort Worth, TX 76179
- Type
- Single Family
- Size
- 4,959 SqFt
- Rooms
- 4 Beds + 4.5 Baths
Just Listed
Fort Worth
$ 445,000
7741 Incline Terrace
Fort Worth, TX 76179
- Type
- Single Family
- Size
- 2,183 SqFt
- Rooms
- 3 Beds + 2 Baths
Fort Worth
$ 489,000
7609 Lake Highlands Drive
Fort Worth, TX 76179
- Type
- Single Family
- Size
- 2,257 SqFt
- Rooms
- 5 Beds + 3 Baths
Fort Worth
$ 569,000
8608 Funtier Court
Fort Worth, TX 76179
- Type
- Single Family
- Size
- 3,375 SqFt
- Rooms
- 4 Beds + 3 Baths
Fort Worth
$ 450,000
7709 Quail Ridge Street
Fort Worth, TX 76179
- Type
- Single Family
- Size
- 2,457 SqFt
- Rooms
- 4 Beds + 2.5 Baths
Fort Worth
$ 519,900
7505 Canyon Crest Court
Fort Worth, TX 76179
- Type
- Single Family
- Size
- 3,082 SqFt
- Rooms
- 4 Beds + 2.5 Baths
Fort Worth
$ 424,999
7624 Lake Highlands Drive
Fort Worth, TX 76179
- Type
- Single Family
- Size
- 2,299 SqFt
- Rooms
- 3 Beds + 2.5 Baths
Fort Worth
$ 444,000
8404 Sunset Cove Drive
Fort Worth, TX 76179
- Type
- Single Family
- Size
- 2,732 SqFt
- Rooms
- 3 Beds + 3 Baths
Fort Worth
$ 539,000
7624 Skylake Drive
Fort Worth, TX 76179
- Type
- Single Family
- Size
- 3,123 SqFt
- Rooms
- 3 Beds + 2.5 Baths
Fort Worth
$ 509,000
8716 Hidden Cove Court
Fort Worth, TX 76179
- Type
- Single Family
- Size
- 2,467 SqFt
- Rooms
- 4 Beds + 3 Baths
Fort Worth
$ 429,999
8724 Overland Drive
Fort Worth, TX 76179
- Type
- Single Family
- Size
- 2,550 SqFt
- Rooms
- 4 Beds + 2 Baths
Fort Worth
$ 1,500,000
8921 Random Road
Fort Worth, TX 76179
- Type
- Single Family
- Size
- 3,506 SqFt
- Rooms
- 4 Beds + 3.5 Baths
 © 2026 North Texas Real Estate Information Systems, Inc. All rights reserved. Disclaimer: All information deemed reliable but not guaranteed and should be independently verified. All properties are subject to prior sale, change or withdrawal. Neither listing broker(s) nor DFW | Granbury shall be responsible for any typographical errors, misinformation, misprints and shall be held totally harmless. The database information herein is provided from and copyrighted by the North Texas Real Estate
 All information deemed reliable but not guaranteed. All properties are subject to prior sale, change or withdrawal. Neither listing broker(s) or information provider(s) shall be responsible for any typographical errors, misinformation, misprints and shall be held totally harmless. Listing(s) information is provided for consumer's personal, non-commercial use and may not be used for any purpose other than to identify prospective properties consumers may be interested in purchasing. The data relating
