







Address
131 Oak Meadow Lane, Weatherford, TX
Price
$ 674,900
Property Attributes
- MLS#21404145
- TypeSingle Family
- Listing Status Active
- CountyPARKER
- CityWeatherford
- NeighborhoodVintage Oaks Ph 3
- Zip76085
- StyleContemporary/Modern,Ranch
- Year Built2026
- Taxes$ 1507
- Price$ 674,900
- Bedrooms4
- Full Bathrooms3
- Half Bathrooms0
- Sqr Footage2694
- Lot Size1.01 Acres
Data Source:
North Texas Real Estate Info Systems (NTREIS)
Property Description
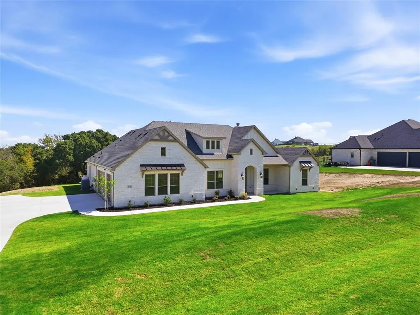
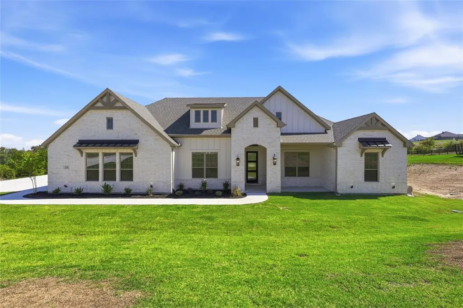
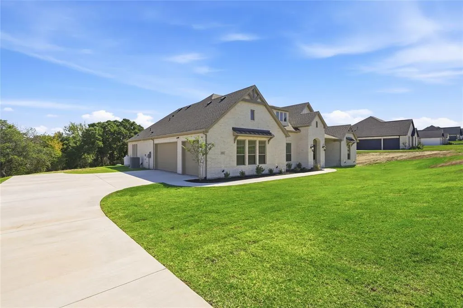
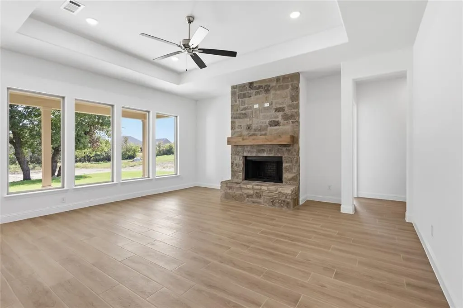
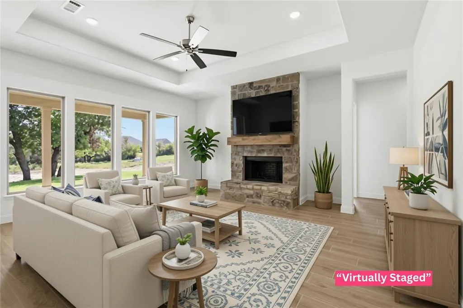
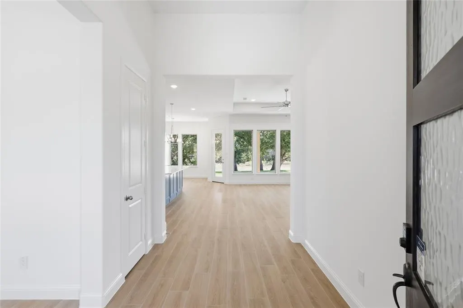
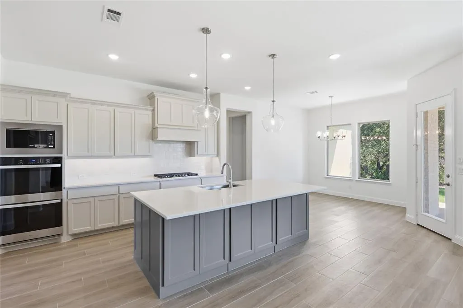
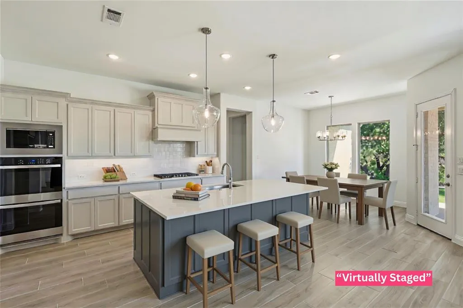
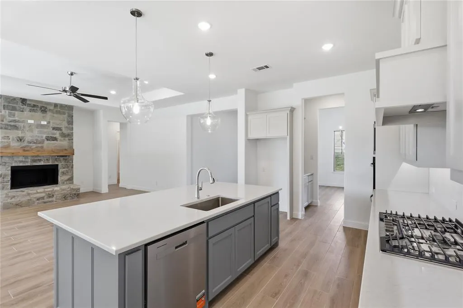
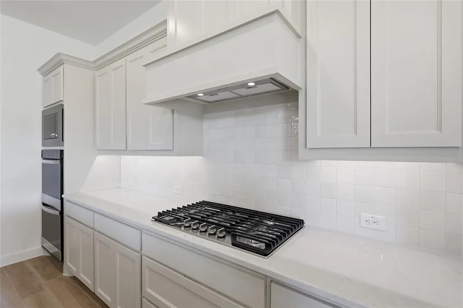
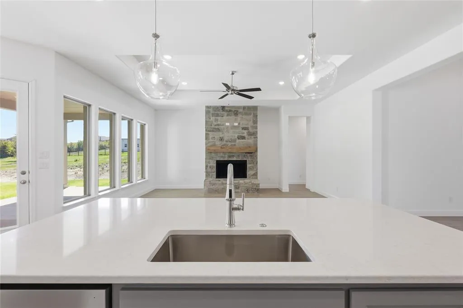
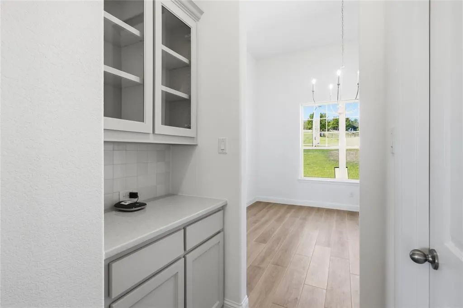
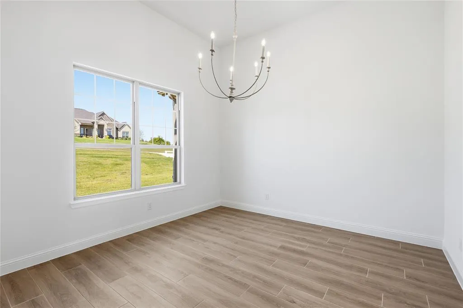
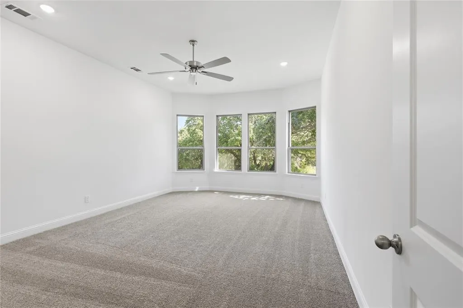
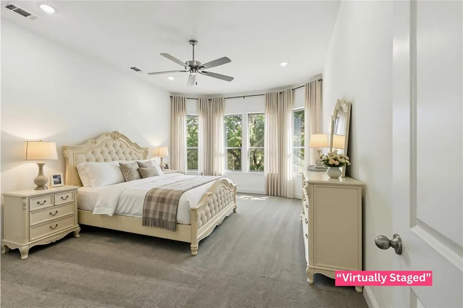
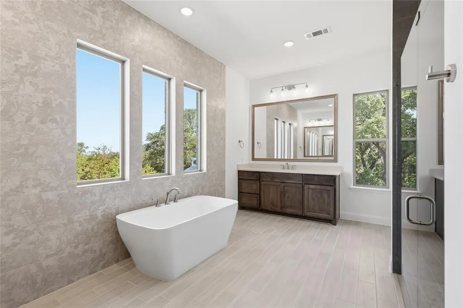
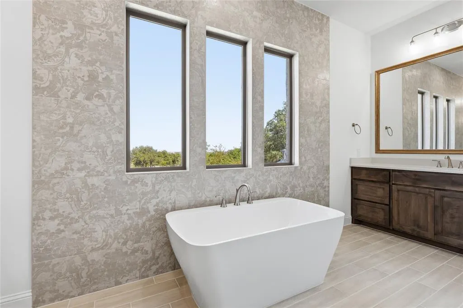
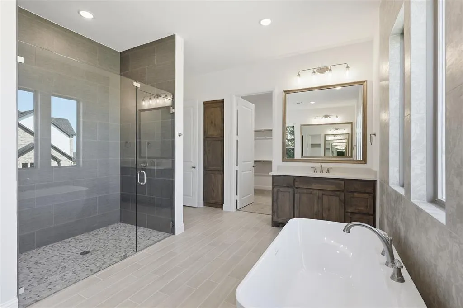
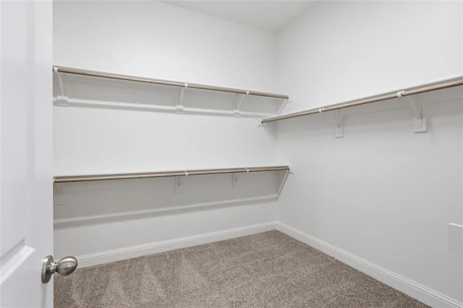
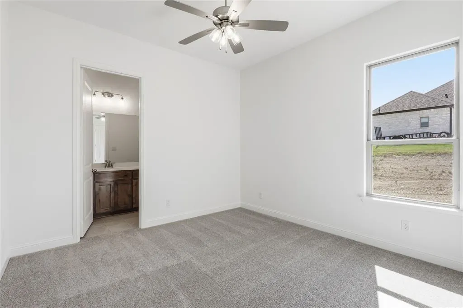
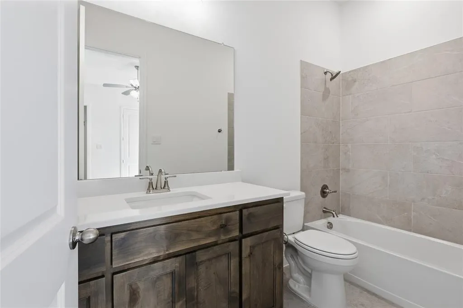
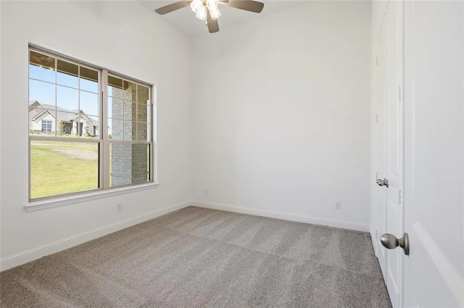
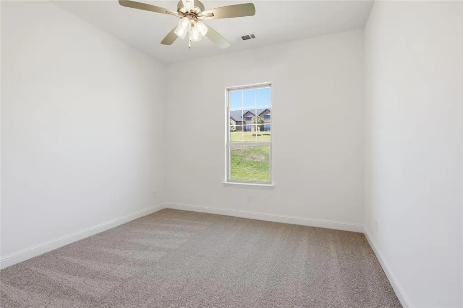
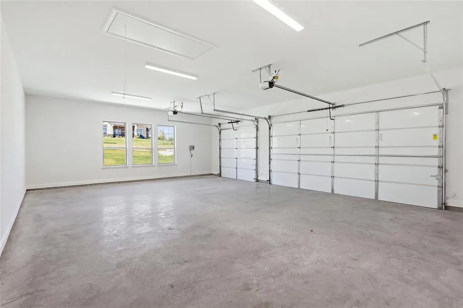
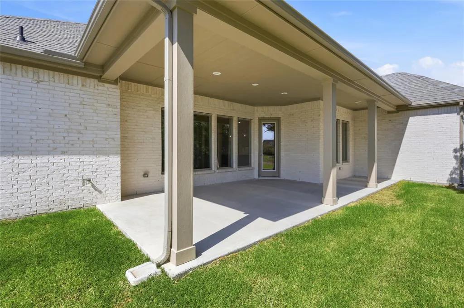
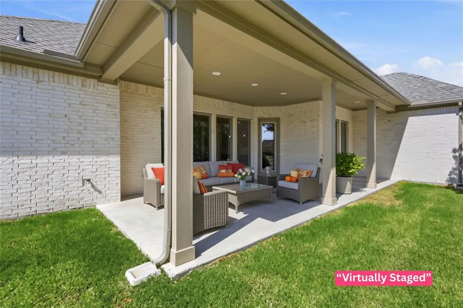
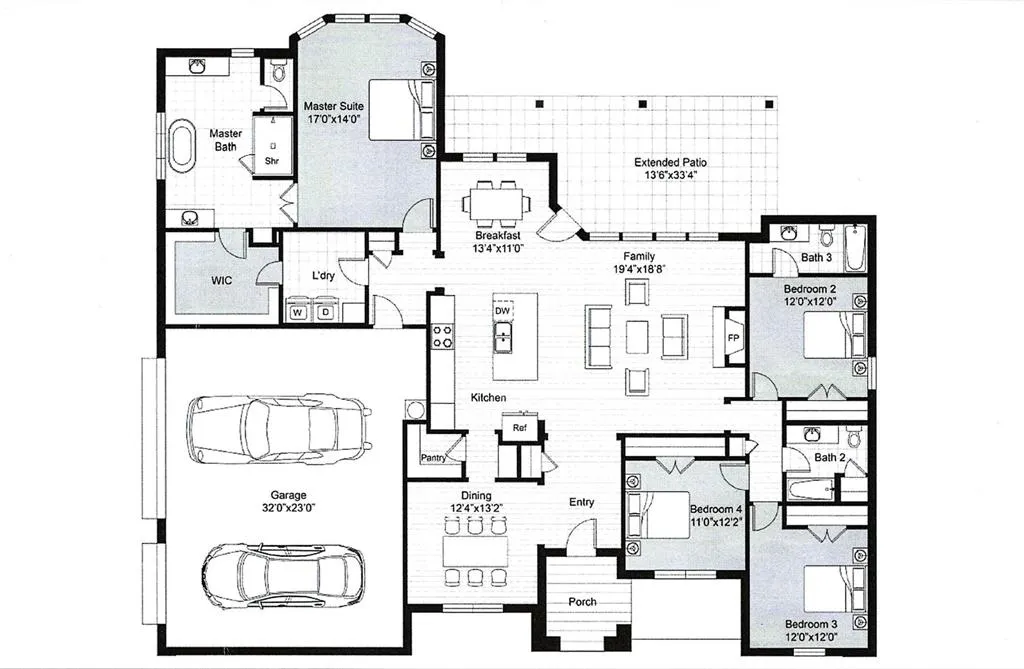
Welcome to this stunning brand-new 2026 Wellington II by Doug Parr Homes, ideally situated on a little over an acre in the highly desired Vintage Oaks Community of Weatherford. This thoughtfully designed home features, 4 bedrooms, 3 bathrooms, 3-car garage with the 4th bedroom being a private in-law suite providing added flexibility and comfort, featuring its own bathroom-ideal for multigenerational living or extended-stay guests. The spacious family room is designed to impress with a captivating box ceiling, creating an elegant focal point while the wood burning fireplace with the gas starter maintains the warm, open feel of the home. The gourmet chef's kitchen features stainless-steel sleek appliances, a gas cooktop, double ovens, custom cabinetry to include a massive sized kitchen island with ample storage, and granite countertops, with a formal dining or flex space adjacent to the kitchen making it both stylish and functional for everyday living and entertaining. The private owner's suite provides a peaceful retreat with beautiful bay windows that bring in abundant natural light, along with a luxurious freestanding soaking tub, custom cabinetry and a massive sized closet. Step outside to enjoy the extended covered patio, offering plenty of room for relaxing, entertaining, and taking in the beauty and privacy of your wooded acreage. With frequent wildlife sightings and wide-open TX skies this property offers a rare combination of new construction privacy and country living with convenient access to town amenities. This is more than a home; it's a place to slow down, breathe deeply, and enjoy your private rural retreat right outside your front door.
| Elementary School |
|---|
| Azle Elementary School |
| Price History | |
|---|---|
| 10/6/2026 | Listed $674,900 |
General Features
| Heating | Central,Electric,Fireplace(s),Propane |
|---|---|
| Cooling | Ceiling Fan(s),Central Air,Electric |
| Utilities | Co-op Water,Individual Water Meter,Propane,Septic |
| Possession | Closing/Funding |
| Roof | Composition |
| Appliances | Dishwasher,Disposal,Gas Cooktop,Double Oven,Plumbed For Gas in Kitchen |
| Assoc Fees | 300 |
| Number of Garage Spaces | 3 |
| Restrictions | Deed |
| School District | Azle ISD |
| HOA Fee Includes | Management Fees |
| Exclusions | Staging items,decor & plants. |
| Year Built | 2026 |
| Architectural Style | Contemporary/Modern,Ranch |
| Community Features | Community Sprinkler,Greenbelt,Other |
| Levels | One |
| Unexempt Taxes | 1507 |
| Will Subdivide | No |
| Property Subtype | Single Family Residence |
| Subdivision Name | Vintage Oaks Ph 3 |
| Transaction Type | For Sale |
| Occupant Type | Vacant |
| County | Parker |
| Property Type | Residential |
| Security Features | Fire Alarm,Smoke Detector(s) |
| Construction Materials | Board & Batten Siding,Brick |
| Association Fee Frequency | Annually |
| Year Built Details | New Construction - Complete |
| HOA Type | Mandatory |
| Green Energy Efficient | HVAC,Insulation,Windows |
| Special Notes | Deed Restrictions,Survey Available |
| Full Baths | 3 |
| Status | Active |
| Directions | Headed N or S on NW Pkwy(199)take exit to Azle Hwy(730)Head SW 2.6 miles. Slight R onto Veal Station Rd. Drive 1.8 miles take R onto Oak Mdw Rd. Take an immediate R on Oak Mdw Ln. Drive 0.5 miles. Ho |
| City | Weatherford |
| Other Equipment | Irrigation Equipment,Other |
| Elementary School Name | Azle |
| High School | Azle |
| Elementary School | Azle |
| Virtual Tour URL Unbranded | https://www.propertypanorama.com/instaview/ntreis/21404145 |
| Standard Status | Active |
| Junior High School | Azle |
| Listing Terms | Cash,Conventional,FHA,VA Loan |
Interior Features
| Interior Features | Cable TV Available,Chandelier,Decorative Lighting,Double Vanity,Eat-in Kitchen,Flat Screen Wiring,Granite Counters,High Speed Internet Available,In-Law Suite Floorplan,Kitchen Island,Open Floorplan,P |
|---|---|
| Flooring | Carpet,Ceramic Tile |
| Fireplace Features | Decorative,Family Room,Gas Starter,Living Room,Stone,Wood Burning |
| Fireplaces Total | 1 |
| Dining Areas | 2 |
| Living Areas | 1 |
| Room Count | 12 |
| Lock Box Type | Supra |
| Total Bedrooms | 4 |
| Total Baths | 3 |
| Window Features | Bay Window(s) |
| Laundry Features | Electric Dryer Hookup,Utility Room,Full Size W/D Area,Washer Hookup |
Exterior Features
| Exterior Features | Covered Patio/Porch,Rain Gutters,Lighting,Private Yard |
|---|---|
| Lot Features | Acreage,Cleared,Landscaped,Many Trees,Sprinkler System |
| Vegetation | Cleared,Partially Wooded |
| Garage Length | 32 |
| Garage Width | 23 |
| Parking Features | Concrete,Driveway,Garage,Garage Door Opener,Garage Double Door,Garage Faces Side,Garage Single Door,Kitchen Level,Lighted |
| Lot Size | 1 to < 3 Acres |
| Covered Spaces | 3 |
| Foundation | Slab |
| Lot Size Area | 1.0100 |
| Lot Size Units | Acres |
| Structural Style | Single Detached |
| Garage Y/N | Yes |
| Lot Size Square Feet | 43995.6000 |
| Lot Size Acres | 1.0100 |
| Patio And Porch Features | Covered,Front Porch,Patio |
| Attached Garage Y/N | Yes |
Amenities
- Foreclosure
- Views
- Short Sale
- New Construction
- Adult 55+
- Lease To Own
- No HOA Fees
- Furnished
- Primary On Main
- Air Conditioning
- Seller Finance
- Green
- Fixer Upper
- Horse
- Golf
- Fireplace
- Deck
- Garage
- Basement
- Pool
Property vs Single Family Average in 76085
Price
Taxes
Year Built
Visits
 © 2026 North Texas Real Estate Information Systems, Inc. All rights reserved. Disclaimer: All information deemed reliable but not guaranteed and should be independently verified. All properties are subject to prior sale, change or withdrawal. Neither listing broker(s) nor DFW | Granbury shall be responsible for any typographical errors, misinformation, misprints and shall be held totally harmless. The database information herein is provided from and copyrighted by the North Texas Real Estate
 All information deemed reliable but not guaranteed. All properties are subject to prior sale, change or withdrawal. Neither listing broker(s) or information provider(s) shall be responsible for any typographical errors, misinformation, misprints and shall be held totally harmless. Listing(s) information is provided for consumer's personal, non-commercial use and may not be used for any purpose other than to identify prospective properties consumers may be interested in purchasing. The data relating
