



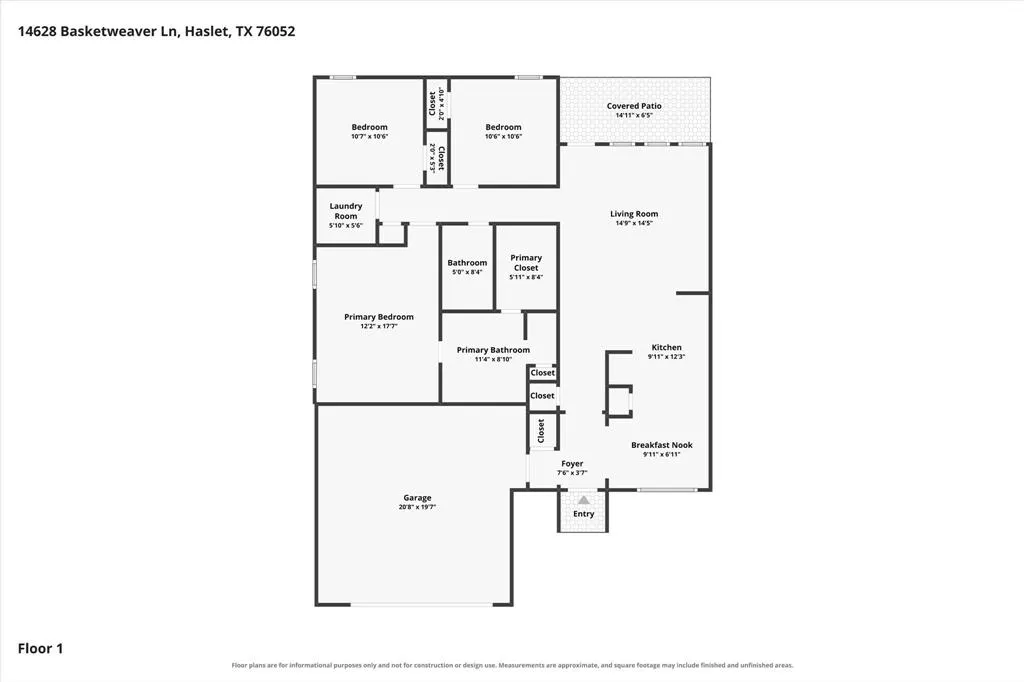
Address
14628 Basketweaver Lane, Fort Worth, TX
Price
$ 285,000
Property Attributes
- MLS#21404396
- TypeSingle Family
- Listing Status Active
- CountyDENTON
- CityFort Worth
- NeighborhoodSendera Ranch East Ph 12
- Zip76052
- StyleTraditional
- Year Built2018
- Taxes$ 5547
- Price$ 285,000
- Bedrooms3
- Full Bathrooms2
- Half Bathrooms0
- Sqr Footage1334
- Lot Size0.144 Acres
Data Source:
North Texas Real Estate Info Systems (NTREIS)
Property Description
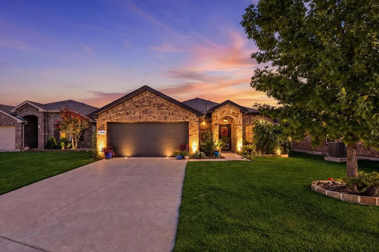
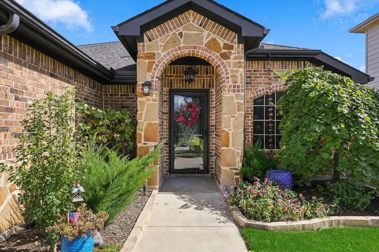
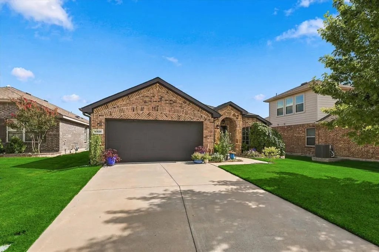
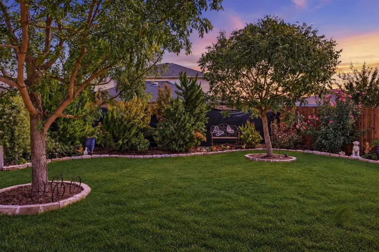
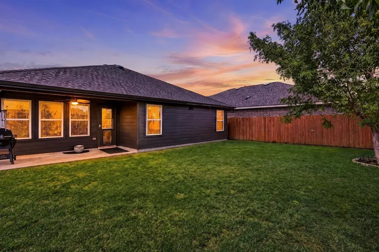
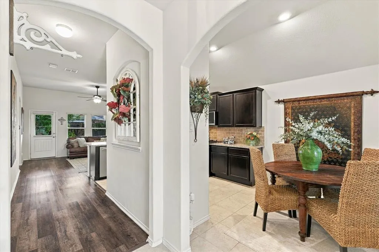
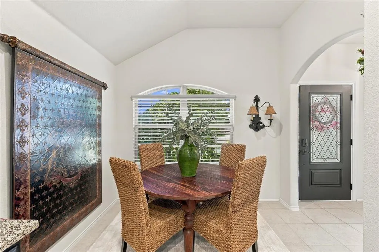
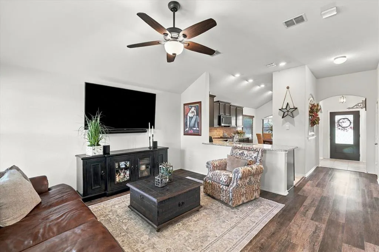
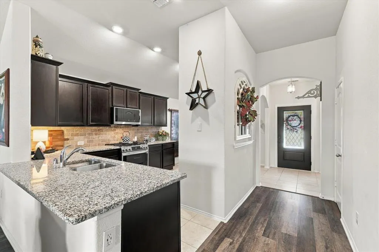
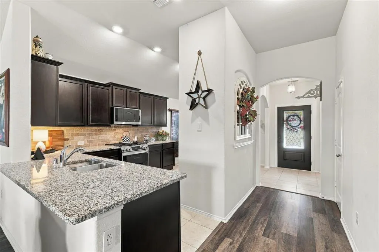
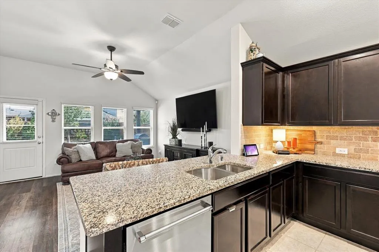
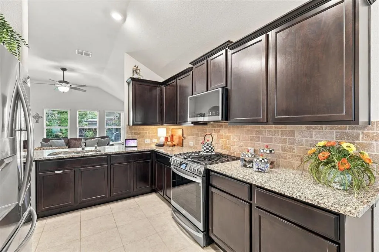
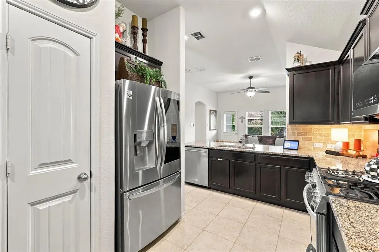
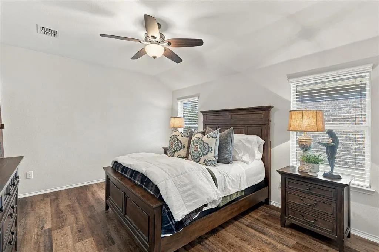
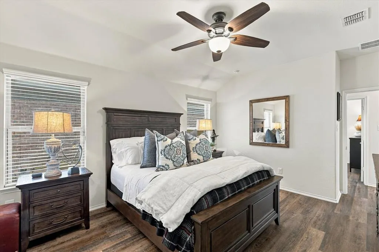
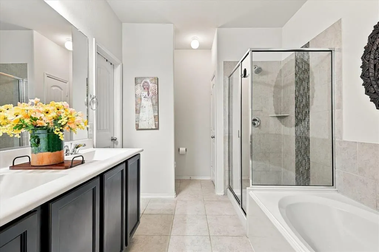
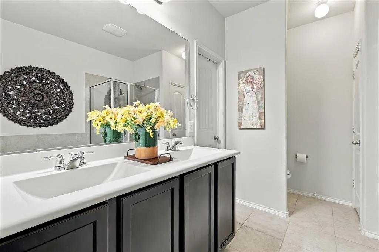
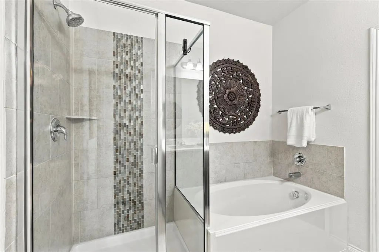
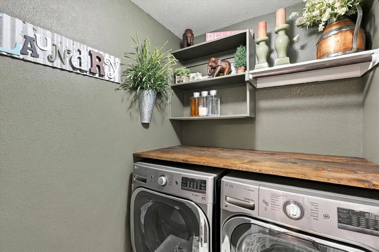
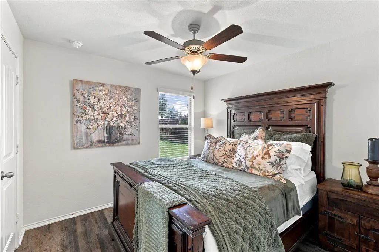
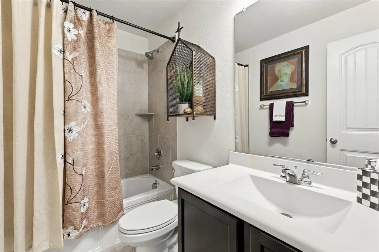
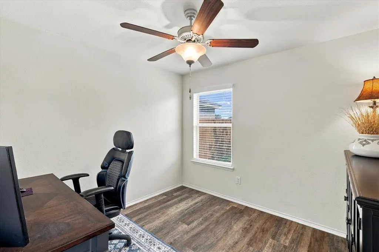
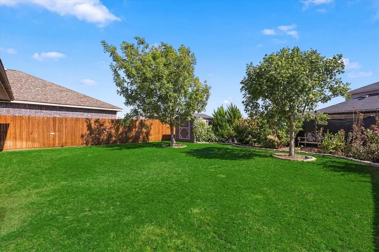
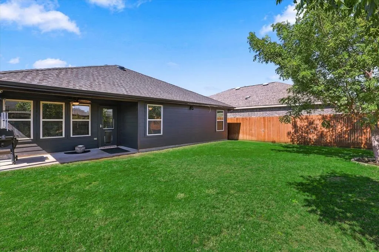
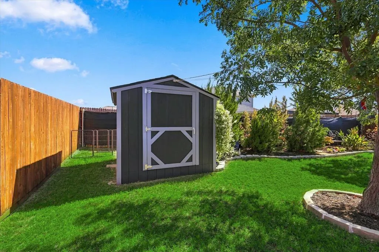
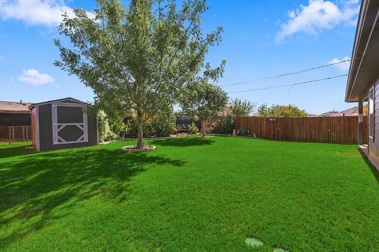
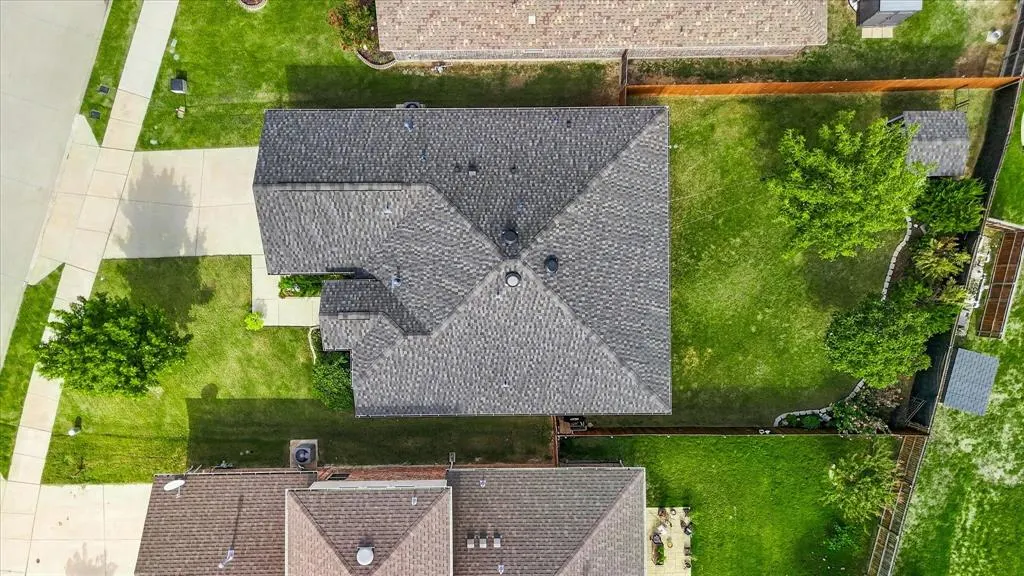
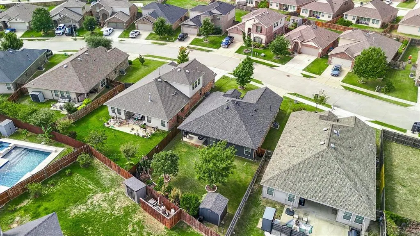
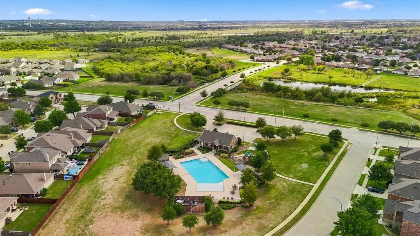
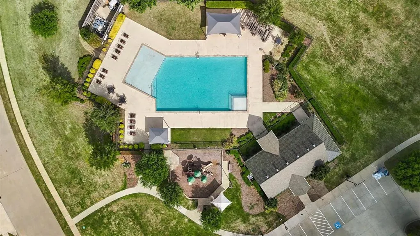
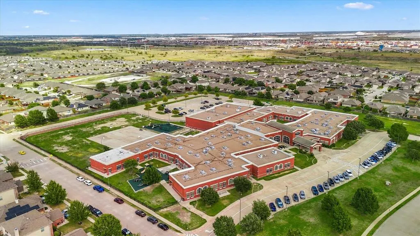
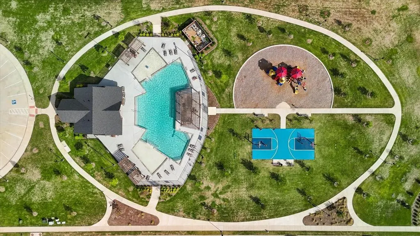
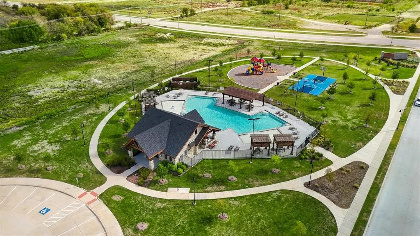
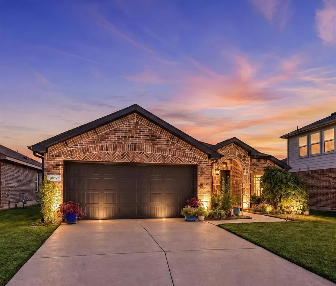
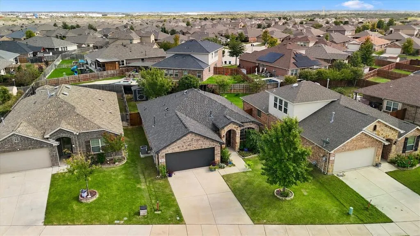
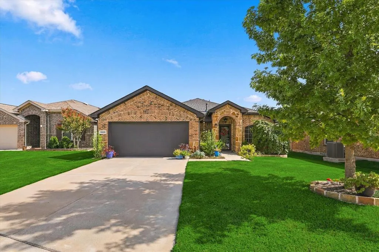
Welcome home to this beautifully updated 3-bedroom, 2-bath home in award-winning community, Sendera Ranch! Stunning curb appeal and thoughtful updates create the perfect blend of style, comfort, and easy maintenance. Waterproof luxury vinyl plank flooring throughout the main living areas and bedrooms makes upkeep a breeze. The exterior has been painted, the roof is only 3 years old, and updated solar screens on the front and primary bedroom windows provide added privacy. The kitchen features stainless steel appliances, including a new microwave and dishwasher, plus a gas stove with a built-in griddle, air fryer, and remote-start capability. All rooms feature ceiling fans, and bedrooms offer walk-in closets. Additional features include automatic laundry room lighting, a new front door, and storm doors at both entrances. Enjoy the covered back patio with a ceiling fan, perfect for relaxing or entertaining. The updated fence, backyard solar lighting, and newer storage shed that stays with the home add even more appeal. One of the home's standout features is the professionally added concrete uplighting across the front, beautifully illuminating the home's stunning curb appeal and creating a dramatic, eye-catching look after dark! Located in the sought-after Sendera Ranch community, residents enjoy an incredible array of amenities, including four community pools, greenbelts, walking and biking trails, fishing ponds, a clubhouse, playgrounds, community events, and Northwest ISD schools. Why take on the time and expense of updating when you can move right into a home with so much already done? From the eye-catching curb appeal and stylish flooring to the upgraded kitchen, inviting outdoor living space, and fantastic community amenities, this home offers the comfort, convenience, and lifestyle today's buyers are looking for. Don't miss your opportunity to make it yours! Schedule your showing today!
| Elementary School |
|---|
| JC Thompson Elementary School |
| Price History | |
|---|---|
| 10/15/2026 | Listed $285,000 |
General Features
| Heating | Central |
|---|---|
| Cooling | Ceiling Fan(s),Central Air |
| Utilities | Cable Available,City Sewer,City Water,Community Mailbox,Curbs,Individual Gas Meter,Sidewalk |
| Possession | Closing/Funding |
| Roof | Shingle |
| Appliances | Dishwasher,Disposal,Gas Cooktop,Gas Water Heater,Microwave,Plumbed For Gas in Kitchen |
| Assoc Fees | 158 |
| Number of Garage Spaces | 2 |
| School District | Northwest ISD |
| HOA Fee Includes | Full Use of Facilities |
| Exclusions | Flower pots,yard decorations,rain chains,fridge,washer/dryer,trellises,hanging plant decoration in the house,tv mounts,concrete statues |
| Year Built | 2018 |
| Architectural Style | Traditional |
| Community Features | Club House,Community Pool,Curbs,Fishing,Greenbelt,Jogging Path/Bike Path,Park,Playground,Pool,Sidewalks |
| Levels | One |
| Unexempt Taxes | 5547 |
| Will Subdivide | No |
| Property Subtype | Single Family Residence |
| Subdivision Name | Sendera Ranch East Ph 12 |
| Transaction Type | For Sale |
| Occupant Type | Owner |
| County | Denton |
| Property Type | Residential |
| Security Features | Smoke Detector(s) |
| Construction Materials | Brick,Rock/Stone,Siding |
| Association Fee Frequency | Quarterly |
| Year Built Details | Preowned |
| HOA Type | Mandatory |
| Special Notes | Aerial Photo |
| Full Baths | 2 |
| Status | Active |
| Directions | Take 287 North,Exit Northstar Pkwy,Turn right onto Northstar Pkwy,Make a left onto Sendera Ranch Blvd,Make a right onto Rancho Canyon,Turn left onto Serrano Ridge,Turn left onto Basketweaver,house wi |
| City | Fort Worth |
| Elementary School Name | JC Thompson |
| High School | Northwest |
| Elementary School | JC Thompson |
| Virtual Tour URL Unbranded | https://www.propertypanorama.com/instaview/ntreis/21404396 |
| Standard Status | Active |
| Listing Terms | Cash,Conventional,FHA,VA Loan |
Interior Features
| Interior Features | Cable TV Available,Decorative Lighting,Double Vanity,Eat-in Kitchen,Granite Counters,High Speed Internet Available,Open Floorplan,Pantry,Walk-In Closet(s) |
|---|---|
| Flooring | Luxury Vinyl Plank,Tile |
| Dining Areas | 1 |
| Living Areas | 1 |
| Room Count | 7 |
| Lock Box Type | Supra |
| Total Bedrooms | 3 |
| Total Baths | 2 |
| Window Features | Window Coverings |
| Laundry Features | In Hall,Full Size W/D Area,Dryer Hookup,Washer Hookup |
Exterior Features
| Exterior Features | Covered Patio/Porch,Rain Gutters,Lighting,Private Yard,Storage |
|---|---|
| Lot Features | Few Trees,Landscaped,Lrg. Backyard Grass,Sprinkler System |
| Vegetation | Grassed |
| Fencing | Wood |
| Soil Type | Unknown |
| Other Structures | Shed(s) |
| Lot Size Source | Public Records |
| Parking Features | Garage,Garage Door Opener,Garage Faces Front,Garage Single Door,On Street |
| Lot Size | Less Than .5 Acre (not Zero) |
| Covered Spaces | 2 |
| Foundation | Slab |
| Lot Size Area | 0.1440 |
| Lot Size Units | Acres |
| Structural Style | Single Detached |
| Garage Y/N | Yes |
| Lot Size Square Feet | 6272.6400 |
| Lot Size Acres | 0.1440 |
| Patio And Porch Features | Covered,Rear Porch |
| Attached Garage Y/N | Yes |
Amenities
- Foreclosure
- Views
- Short Sale
- New Construction
- Adult 55+
- Lease To Own
- No HOA Fees
- Furnished
- Primary On Main
- Air Conditioning
- Seller Finance
- Green
- Fixer Upper
- Horse
- Golf
- Fireplace
- Deck
- Garage
- Basement
- Pool
Property vs Single Family Average in 76052
Price
Taxes
Year Built
Visits
 © 2026 North Texas Real Estate Information Systems, Inc. All rights reserved. Disclaimer: All information deemed reliable but not guaranteed and should be independently verified. All properties are subject to prior sale, change or withdrawal. Neither listing broker(s) nor DFW | Granbury shall be responsible for any typographical errors, misinformation, misprints and shall be held totally harmless. The database information herein is provided from and copyrighted by the North Texas Real Estate
 All information deemed reliable but not guaranteed. All properties are subject to prior sale, change or withdrawal. Neither listing broker(s) or information provider(s) shall be responsible for any typographical errors, misinformation, misprints and shall be held totally harmless. Listing(s) information is provided for consumer's personal, non-commercial use and may not be used for any purpose other than to identify prospective properties consumers may be interested in purchasing. The data relating
