

Address
5312 Emmeryville Lane, Fort Worth, TX
Price
$ 375,000
Property Attributes
- MLS#21410277
- TypeSingle Family
- Listing Status Active
- CountyTARRANT
- CityFort Worth
- NeighborhoodVineyards At Heritage The
- Zip76244
- StyleTraditional
- Year Built2002
- Taxes$ 7521
- Price$ 375,000
- Bedrooms4
- Full Bathrooms2
- Half Bathrooms1
- Sqr Footage2566
- Lot Size0.2 Acres
Data Source:
North Texas Real Estate Info Systems (NTREIS)
Property Description
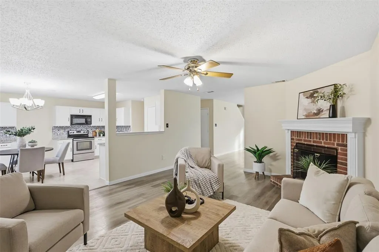
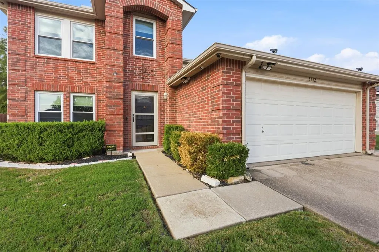
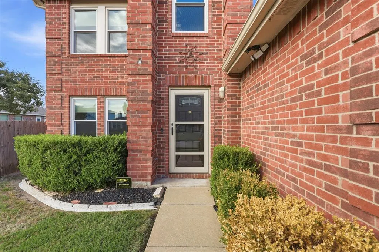
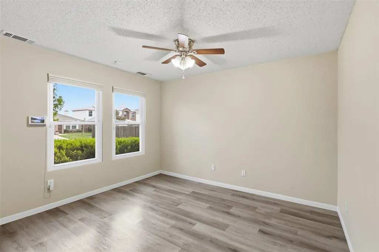
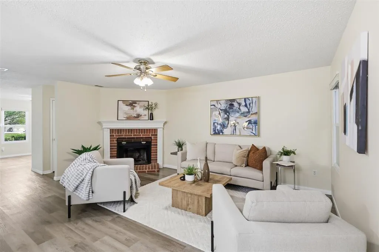
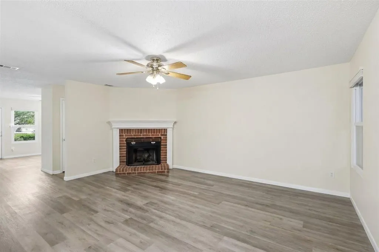
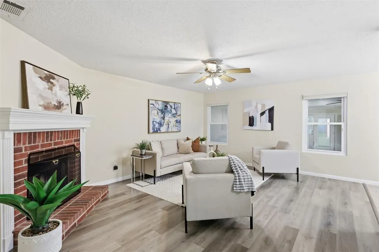
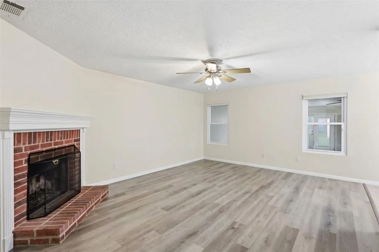
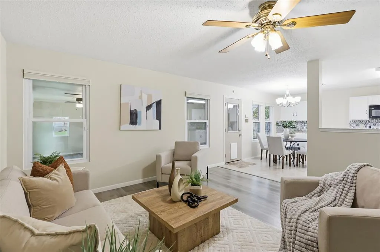
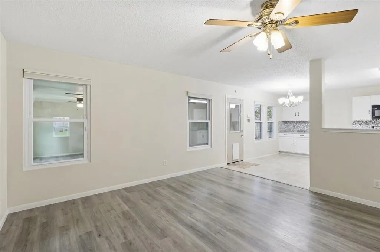
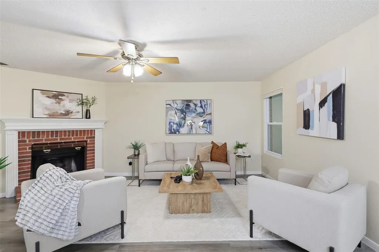
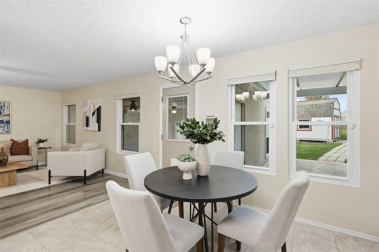
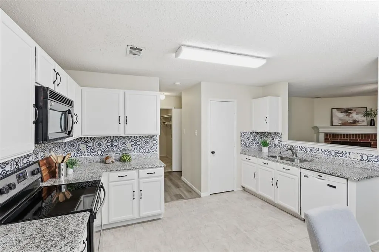
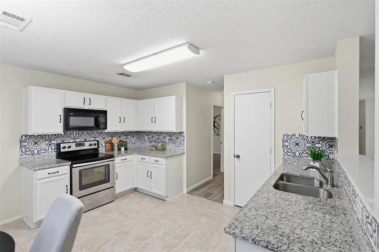
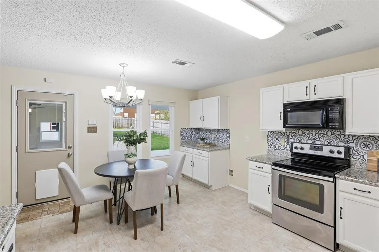
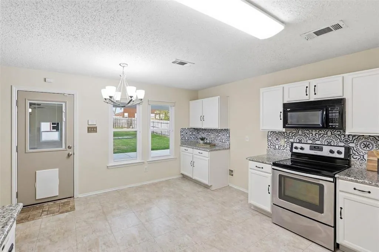
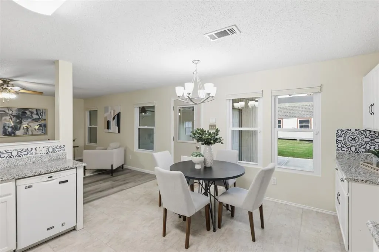
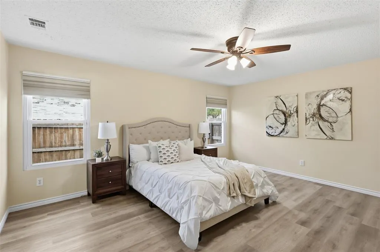
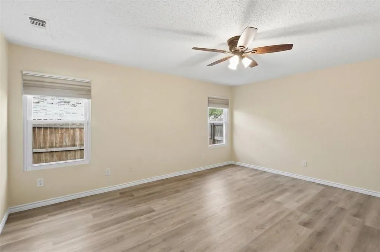
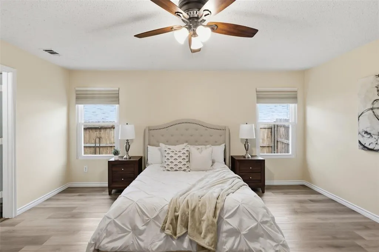
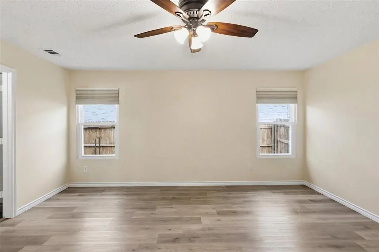
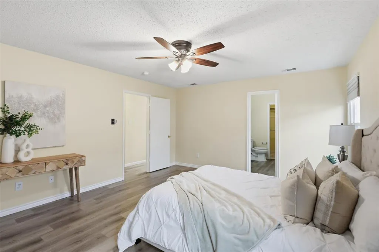
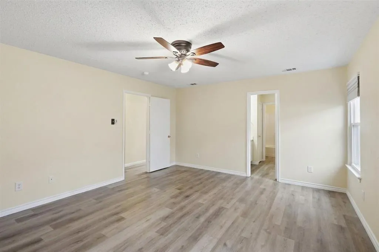
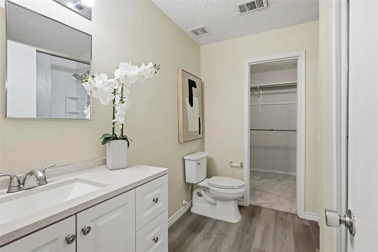
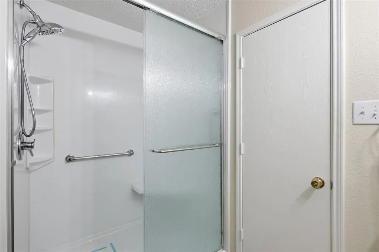
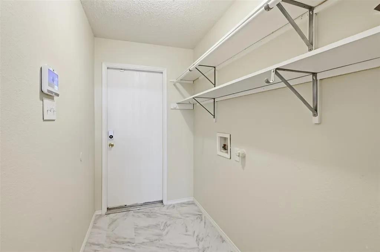
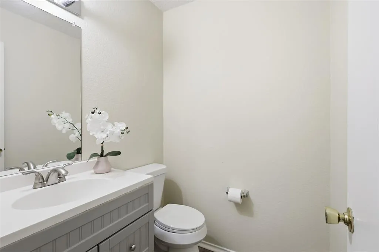
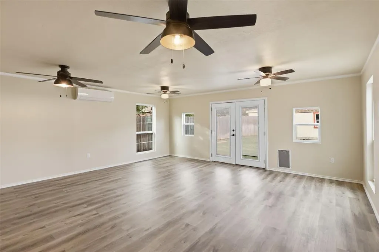
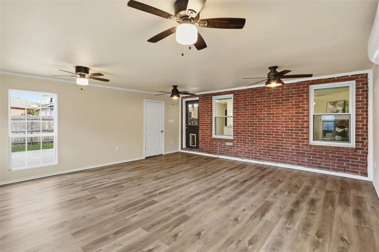
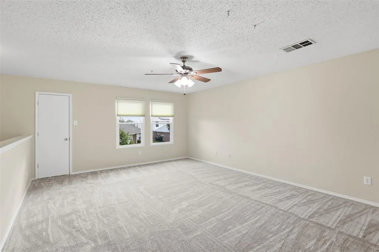
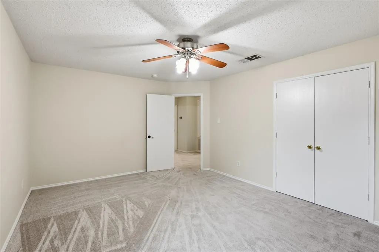
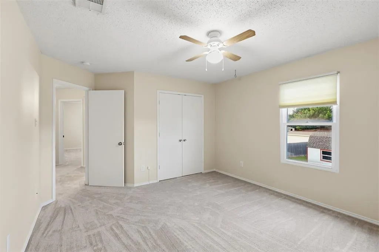
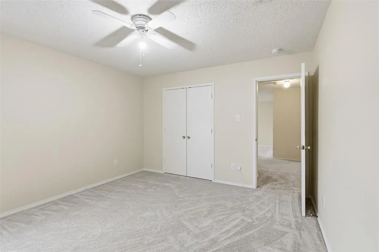
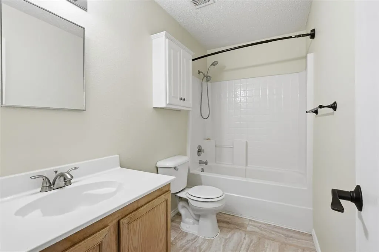
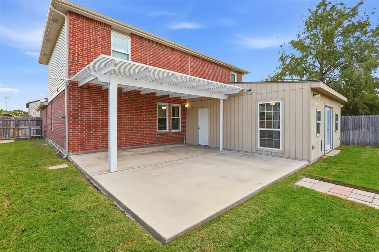
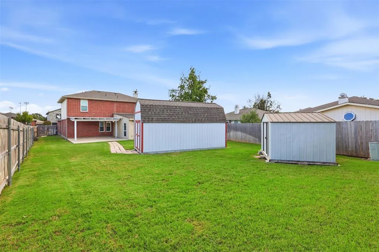
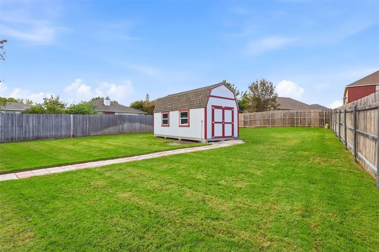
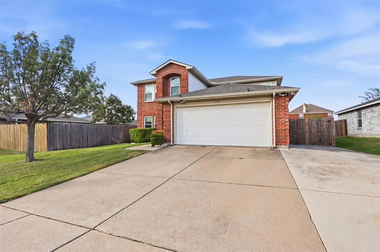
Located in the desirable Heritage area of N. Fort Worth, this beautifully refreshed 4-bed, 2.5-bath home offers 2,904 s.f. of versatile living space designed for everyday comfort and entertaining. The inviting living area features a charming fireplace with tempered reflective glass at the back to provide added warmth, and flows into the kitchen. The chimney has also been cleaned and maintained and is ready for use! The spacious sunroom, added in 2024, features its own heating & cooling system with a mini-split for year-round enjoyment. The kitchen offers abundant cabinetry, granite countertops, and plenty of room to prepare meals and gather, plus a quaint spot for a cozy breakfast table. The downstairs primary suite provides a comfortable retreat with an ensuite bath featuring a double shower and a generous walk-in closet. Upstairs, a large game room and adjoining computer nook create flexible space for work, play, or relaxation, complemented by spacious secondary bedrooms. Other recent improvements include fresh interior paint, new carpet, luxury vinyl plank flooring, updated utility room tile, whole home water softener system, new water heater, 2023 AC units, and ceiling fans. Add'l features include a roof in 2023, windows installed in 2023, a radiant barrier and added attic insulation, a sprinkler system, and a security system with cameras and floodlights in both the front and back. The fully fenced backyard offers an oversized covered patio, perfect for outdoor gatherings, along with two storage buildings measuring 10' x 20' and 8' x 10'- the larger shed comes with electricity! Extra-wide driveway parking adds convenience - the third parking spot accommodating an RV up to 28' long. Easy access to outstanding Keller ISD schools, parks, walking trails, shopping, dining, other local amenities. With its thoughtful updates, flexible living spaces, and inviting outdoor areas, this move-in-ready home has been meticulously maintained and is ready for its next chapter!
| Elementary School |
|---|
| Friendship Elementary School |
| Price History | |
|---|---|
| 10/19/2026 | Listed $400,000 |
| 11/3/2026 | 7$375,000 |
General Features
| Heating | Electric |
|---|---|
| Cooling | Ceiling Fan(s),Central Air |
| Utilities | City Sewer,City Water,Concrete,Curbs,Electricity Available,Sidewalk |
| Possession | Closing/Funding |
| Roof | Composition |
| Appliances | Dishwasher,Disposal,Electric Range,Electric Water Heater,Microwave,Water Softener |
| Easements | Utilities |
| Number of Garage Spaces | 2 |
| School District | Keller ISD |
| Exclusions | See Improvements in Transaction Desk |
| Year Built | 2002 |
| Architectural Style | Traditional |
| Levels | Two |
| Unexempt Taxes | 7521 |
| Will Subdivide | No |
| Property Subtype | Single Family Residence |
| Subdivision Name | Vineyards At Heritage The |
| Transaction Type | For Sale |
| County | Tarrant |
| Property Type | Residential |
| Security Features | Security Lights,Security System,Smoke Detector(s) |
| Construction Materials | Brick |
| Year Built Details | Preowned |
| HOA Type | None |
| Full Baths | 2 |
| Status | Active |
| Directions | See supplements for offer submission instructions. |
| City | Fort Worth |
| Elementary School Name | Friendship |
| High School | Central |
| Elementary School | Friendship |
| Virtual Tour URL Unbranded | https://www.propertypanorama.com/instaview/ntreis/21410277 |
| Standard Status | Active |
| Listing Terms | Cash,Conventional,FHA,VA Loan,Other |
Interior Features
| Interior Features | Cable TV Available,Decorative Lighting,Eat-in Kitchen,Granite Counters,High Speed Internet Available,Pantry,Walk-In Closet(s) |
|---|---|
| Flooring | Carpet,Ceramic Tile,Luxury Vinyl Plank |
| Fireplace Features | Wood Burning |
| Fireplaces Total | 1 |
| Dining Areas | 2 |
| Living Areas | 3 |
| Room Count | 14 |
| Half Baths | 1 |
| Lock Box Type | Blue iBox |
| Total Bedrooms | 4 |
| Total Baths | 3 |
| Window Features | Window Coverings |
| Laundry Features | Electric Dryer Hookup,Utility Room,Full Size W/D Area |
Exterior Features
| Exterior Features | Covered Patio/Porch,Rain Gutters |
|---|---|
| Lot Features | Interior Lot,Sprinkler System |
| Fencing | Back Yard,Fenced,Gate,Privacy |
| Soil Type | Unknown |
| Garage Length | 18 |
| Garage Width | 19 |
| Other Structures | Shed(s),Storage |
| Lot Size Source | Public Records |
| Parking Features | Additional Parking,Concrete,Garage,Garage Door Opener,Garage Faces Front,RV Access/Parking |
| Lot Size | Less Than .5 Acre (not Zero) |
| Covered Spaces | 2 |
| Foundation | Slab |
| Lot Size Area | 0.2000 |
| Lot Size Units | Acres |
| Structural Style | Single Detached |
| Garage Y/N | Yes |
| Lot Size Square Feet | 8712.0000 |
| Lot Size Acres | 0.2000 |
| Patio And Porch Features | Covered,Patio |
| Attached Garage Y/N | Yes |
Amenities
- Foreclosure
- Views
- Short Sale
- New Construction
- Adult 55+
- Lease To Own
- No HOA Fees
- Furnished
- Primary On Main
- Air Conditioning
- Seller Finance
- Green
- Fixer Upper
- Horse
- Golf
- Fireplace
- Deck
- Garage
- Basement
- Pool
Property vs Single Family Average in 76244
Price
Taxes
Year Built
Visits
 © 2026 North Texas Real Estate Information Systems, Inc. All rights reserved. Disclaimer: All information deemed reliable but not guaranteed and should be independently verified. All properties are subject to prior sale, change or withdrawal. Neither listing broker(s) nor DFW | Granbury shall be responsible for any typographical errors, misinformation, misprints and shall be held totally harmless. The database information herein is provided from and copyrighted by the North Texas Real Estate
 All information deemed reliable but not guaranteed. All properties are subject to prior sale, change or withdrawal. Neither listing broker(s) or information provider(s) shall be responsible for any typographical errors, misinformation, misprints and shall be held totally harmless. Listing(s) information is provided for consumer's personal, non-commercial use and may not be used for any purpose other than to identify prospective properties consumers may be interested in purchasing. The data relating
