
Address
11616 Twining Branch Circle, Fort Worth, TX
Price
$ 524,900
Property Attributes
- MLS#21413568
- TypeSingle Family
- Listing Status Active
- CountyTARRANT
- CityFort Worth
- NeighborhoodWillow Ridge Estates
- Zip76052
- StyleTraditional
- Year Built2015
- Taxes$ 11224
- Price$ 524,900
- Bedrooms4
- Full Bathrooms2
- Half Bathrooms1
- Sqr Footage3434
- Lot Size0.139 Acres
Data Source:
North Texas Real Estate Info Systems (NTREIS)
Property Description
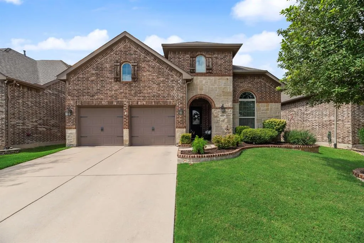
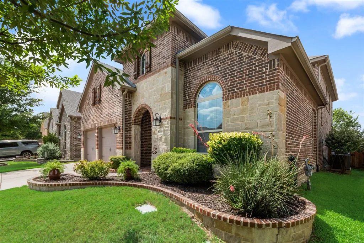
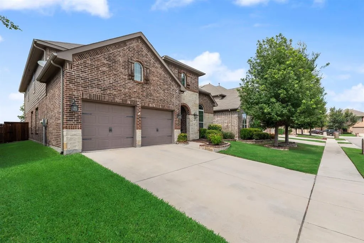
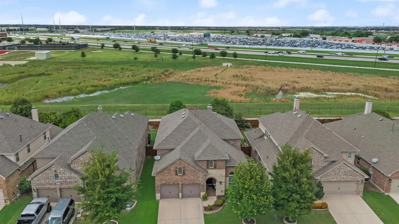
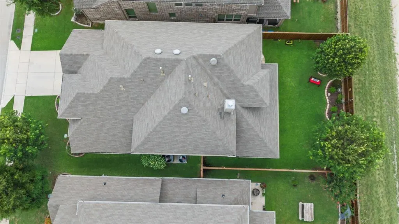
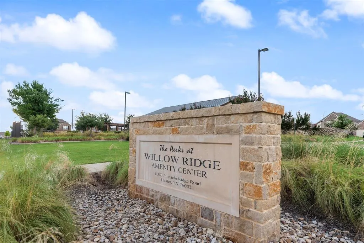
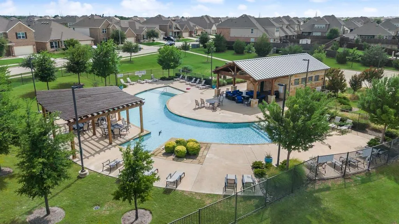
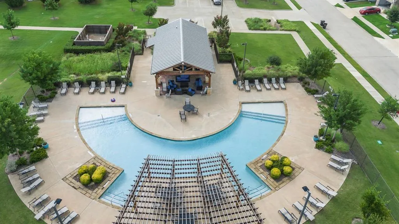
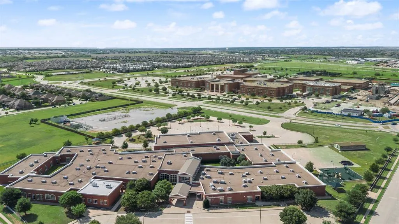
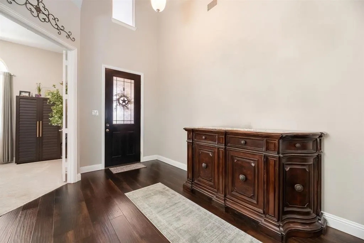
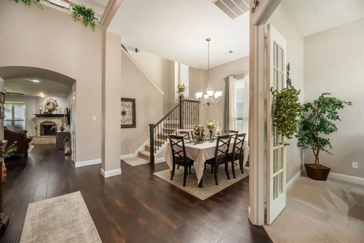
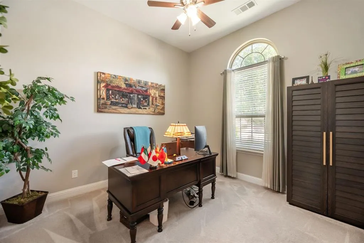
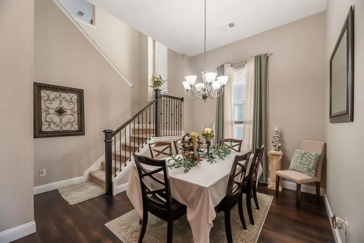
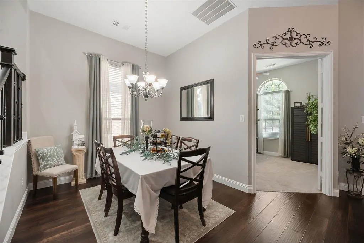
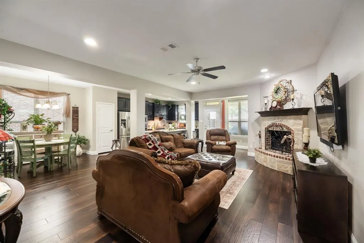
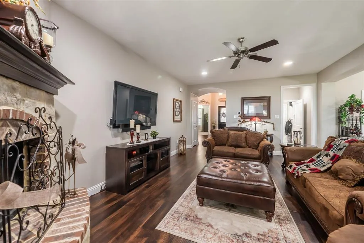
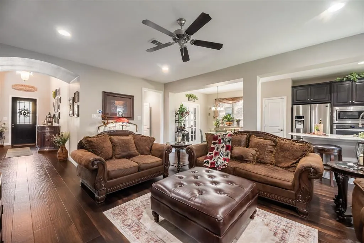
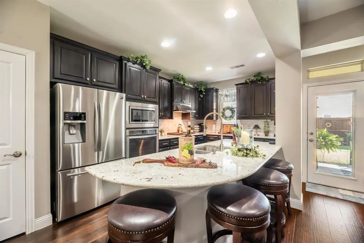
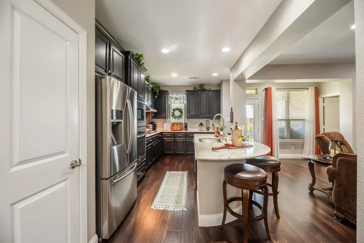
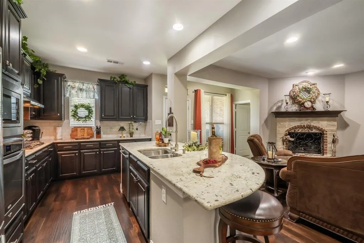
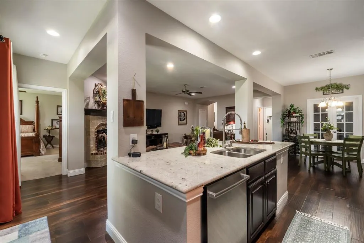
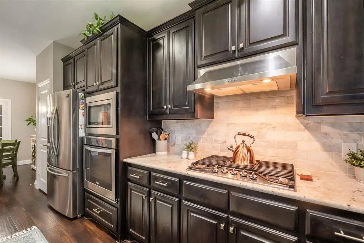
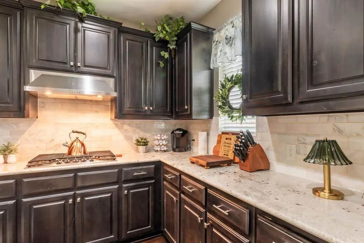
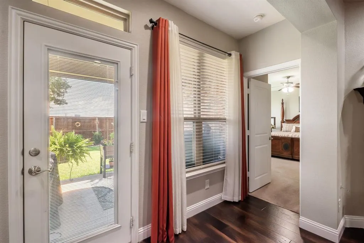
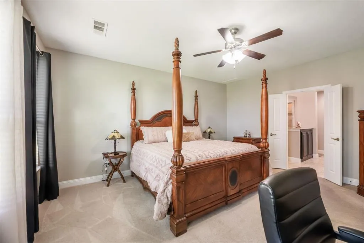
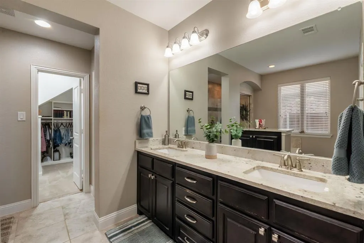
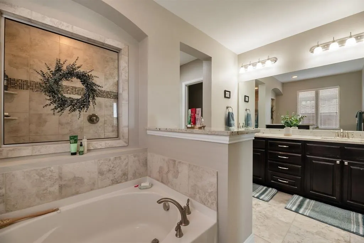
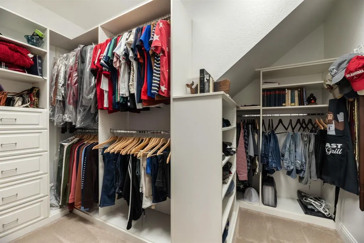
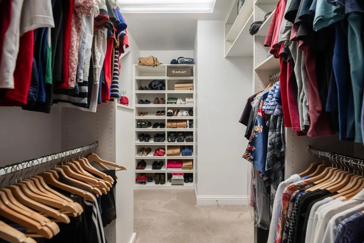
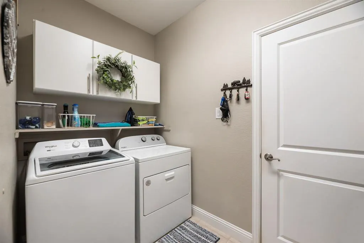
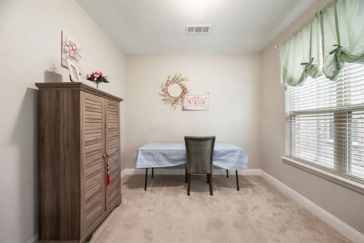
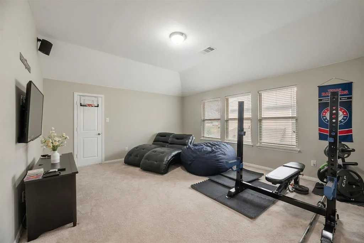
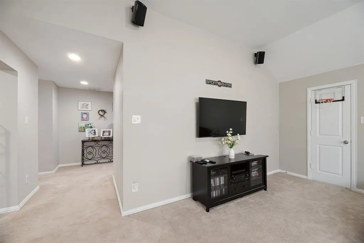
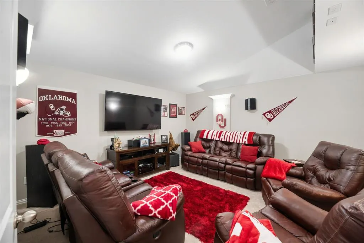
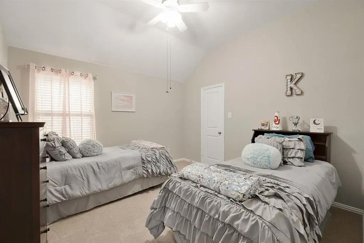
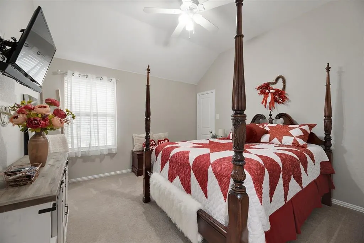
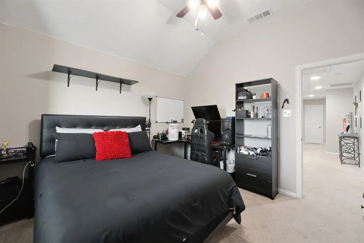
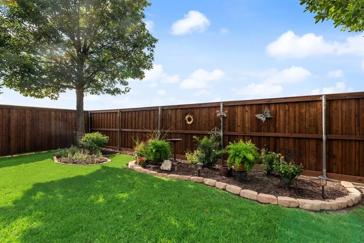
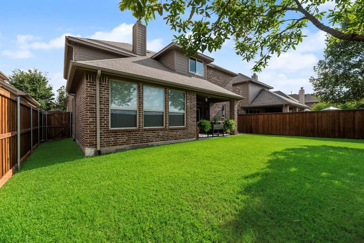
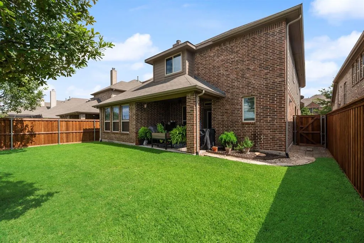
*1 Year Lender Buydown With Preferred Lender*. Welcome to 11616 Twining Branch Circle, where modern comfort, generous living space, and a North Texas lifestyle come together in the sought-after Willow Ridge Estates community. This move in ready 2-story home offers over 3,400+ sqft with 4 bedrooms, 2.5 bathrooms, a private office, formal dining room, multiple living areas, and an oversize media room. The open-concept floor plan features a living room with a stunning stone fireplace flowing into the gorgeous kitchen, breakfast area and bonus room. The kitchen includes granite counter tops, stainless steel appliances, abundant cabinetry, pantry, and counter space, perfect for everyday living and entertaining. The first-floor primary suite offers privacy with an ensuite bathroom featuring dual vanities, soaking tub, separate walk-in shower, large walk-in closet and upstairs includes 3 spacious bedrooms. Additional highlights include a first-floor laundry room, central air condition, natural gas, and 2 large unfinished extra attic storage areas with hallway access above the attached 2-car garage. Enjoy the covered patio overlooking the private backyard, perfect for weekend barbecues, morning coffee, or relaxing after a long day. The backyard provides room to enjoy while remaining easy to maintain. Recent updates include a new privacy fence installed approximately 1 year ago and a new sprinkler system with rain sensors installed within the last 6 months. Willow Ridge Estates offers a swimming pool, playground, and trails with an annual HOA fee of $450. Zoned in the Northwest ISD which is on-site elementary, middle, and high schools. Whether relocating to the DFW area or looking for more square footage to live, work, and entertain, 11616 Twining Branch Circle offers the perfect combination here in Haslet. Prime location of bypassing the train tracks for an easy commute. This is more than a house—it’s a place to create lasting memories!
| Elementary School |
|---|
| Carl E. Schluter Elementary School |
| Price History | |
|---|---|
| 10/16/2026 | Listed $524,900 |
General Features
| Heating | Central,Fireplace(s),Natural Gas |
|---|---|
| Cooling | Ceiling Fan(s),Central Air |
| Utilities | City Sewer,City Water,Electricity Connected,Individual Gas Meter,Individual Water Meter,Natural Gas Available,Sidewalk |
| Possession | Negotiable |
| Roof | Composition,Shingle |
| Appliances | Dishwasher,Disposal,Dryer,Gas Cooktop,Gas Oven,Microwave,Refrigerator,Washer |
| Assoc Fees | 450 |
| Number of Garage Spaces | 2 |
| School District | Northwest ISD |
| HOA Fee Includes | Maintenance Grounds |
| Year Built | 2015 |
| Architectural Style | Traditional |
| Community Features | Community Pool |
| Levels | Two |
| Unexempt Taxes | 11224 |
| Will Subdivide | No |
| Property Subtype | Single Family Residence |
| Subdivision Name | Willow Ridge Estates |
| Transaction Type | For Sale |
| Occupant Type | Owner |
| County | Tarrant |
| Property Type | Residential |
| Security Features | Carbon Monoxide Detector(s),Smoke Detector(s) |
| Construction Materials | Brick,Rock/Stone |
| Association Fee Frequency | Annually |
| Year Built Details | Preowned |
| Accessory Unit Y/N | No |
| HOA Type | Mandatory |
| Green Energy Efficient | Rain / Freeze Sensors |
| Full Baths | 2 |
| Status | Active |
| Directions | GPS Cross Street: Crest Breeze |
| City | Fort Worth |
| Other Equipment | Satellite Dish |
| Elementary School Name | Carl E. Schluter |
| High School | Eaton |
| Elementary School | Carl E. Schluter |
| Virtual Tour URL Unbranded | https://www.propertypanorama.com/instaview/ntreis/21413568 |
| Standard Status | Active |
| Listing Terms | Cash,Contact Agent,Conventional,FHA,VA Loan |
Interior Features
| Interior Features | Cable TV Available,Chandelier,Decorative Lighting,Double Vanity,Eat-in Kitchen,Flat Screen Wiring,Granite Counters,High Speed Internet Available,Kitchen Island,Loft,Open Floorplan,Pantry,Walk-In Clos |
|---|---|
| Flooring | Carpet,Ceramic Tile,Laminate |
| Fireplace Features | Brick,Gas,Living Room,Stone |
| Fireplaces Total | 1 |
| Dining Areas | 1 |
| Living Areas | 1 |
| Room Count | 16 |
| Half Baths | 1 |
| Lock Box Type | See Remarks |
| Total Bedrooms | 4 |
| Total Baths | 3 |
| Laundry Features | In Hall,Full Size W/D Area |
Exterior Features
| Exterior Features | Covered Patio/Porch,Rain Gutters |
|---|---|
| Lot Features | Landscaped,Level,Sprinkler System |
| Fencing | Back Yard,Fenced,Wood |
| Soil Type | Unknown |
| Garage Length | 22 |
| Garage Width | 20 |
| Other Structures | None |
| Parking Features | Driveway,Garage,Garage Faces Front,Garage Single Door,On Street |
| Lot Size | Less Than .5 Acre (not Zero) |
| Foundation | Slab |
| Lot Size Area | 0.1390 |
| Lot Size Units | Acres |
| Structural Style | Single Detached |
| Garage Y/N | Yes |
| Lot Size Square Feet | 6054.8400 |
| Lot Size Acres | 0.1390 |
| Patio And Porch Features | Covered |
| Attached Garage Y/N | Yes |
Amenities
- Foreclosure
- Views
- Short Sale
- New Construction
- Adult 55+
- Lease To Own
- No HOA Fees
- Furnished
- Primary On Main
- Air Conditioning
- Seller Finance
- Green
- Fixer Upper
- Horse
- Golf
- Fireplace
- Deck
- Garage
- Basement
- Pool
Property vs Single Family Average in 76052
Price
Taxes
Year Built
Visits
In The Neighborhood
Fort Worth
$ 375,000
929 Crest Breeze Drive
Fort Worth, TX 76052
- Type
- Single Family
- Size
- 2,189 SqFt
- Rooms
- 4 Beds + 2 Baths
Fort Worth
$ 399,900
804 Sweeping Butte Drive
Fort Worth, TX 76052
- Type
- Single Family
- Size
- 1,809 SqFt
- Rooms
- 3 Beds + 2 Baths
Fort Worth
$ 329,900
1136 Crest Meadow Drive
Fort Worth, TX 76052
- Type
- Single Family
- Size
- 2,126 SqFt
- Rooms
- 4 Beds + 2.5 Baths
Fort Worth
$ 359,900
1309 Mesa Crest Drive
Fort Worth, TX 76052
- Type
- Single Family
- Size
- 2,039 SqFt
- Rooms
- 3 Beds + 2 Baths
Fort Worth
$ 500,000
1056 Mesa Crest Drive
Fort Worth, TX 76052
- Type
- Single Family
- Size
- 3,677 SqFt
- Rooms
- 4 Beds + 3.5 Baths
 © 2026 North Texas Real Estate Information Systems, Inc. All rights reserved. Disclaimer: All information deemed reliable but not guaranteed and should be independently verified. All properties are subject to prior sale, change or withdrawal. Neither listing broker(s) nor DFW | Granbury shall be responsible for any typographical errors, misinformation, misprints and shall be held totally harmless. The database information herein is provided from and copyrighted by the North Texas Real Estate
 All information deemed reliable but not guaranteed. All properties are subject to prior sale, change or withdrawal. Neither listing broker(s) or information provider(s) shall be responsible for any typographical errors, misinformation, misprints and shall be held totally harmless. Listing(s) information is provided for consumer's personal, non-commercial use and may not be used for any purpose other than to identify prospective properties consumers may be interested in purchasing. The data relating
