
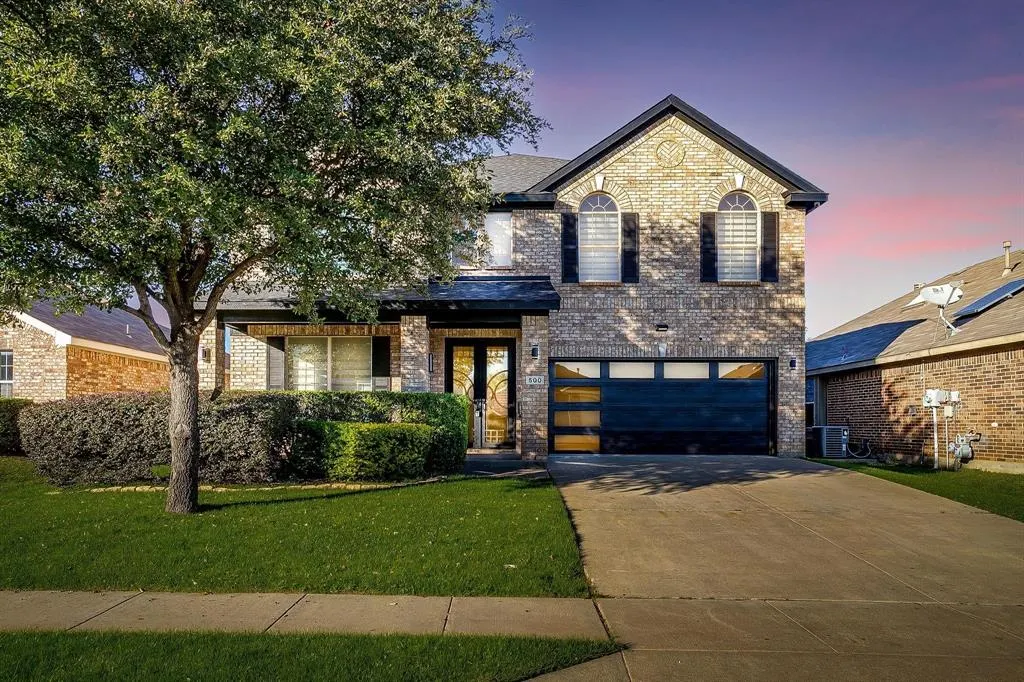
Address
500 Flowering Plum Lane, Fort Worth, TX
Price
$ 579,500
Property Attributes
- MLS#21415199
- TypeSingle Family
- Listing Status Active
- CountyTARRANT
- CityFort Worth
- NeighborhoodParks Of Deer Creek Add
- Zip76140
- StyleTraditional
- Year Built2007
- Taxes$ 11835
- Price$ 579,500
- Bedrooms5
- Full Bathrooms4
- Half Bathrooms0
- Sqr Footage4488
- Lot Size0.132 Acres
Data Source:
North Texas Real Estate Info Systems (NTREIS)
Property Description
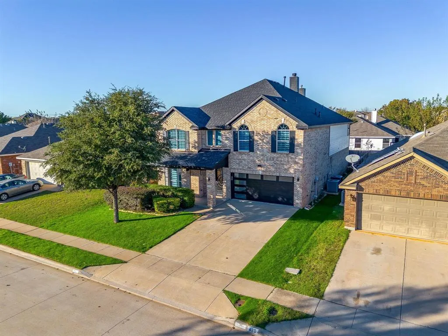
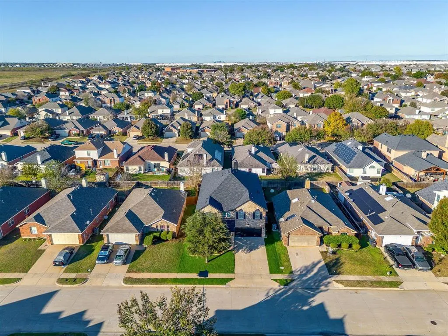
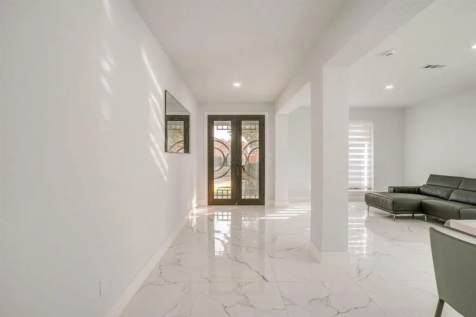
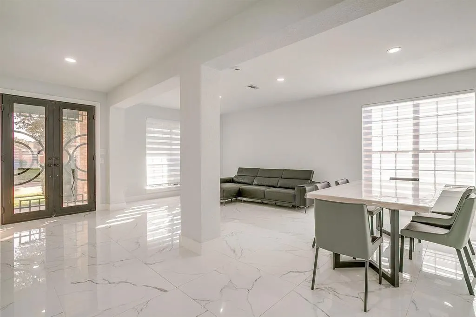
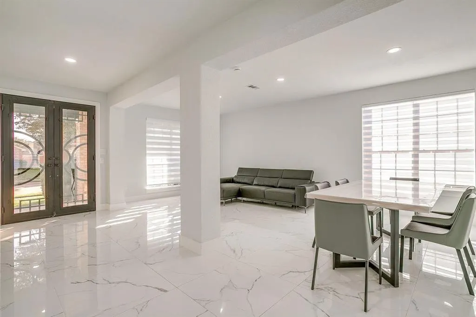
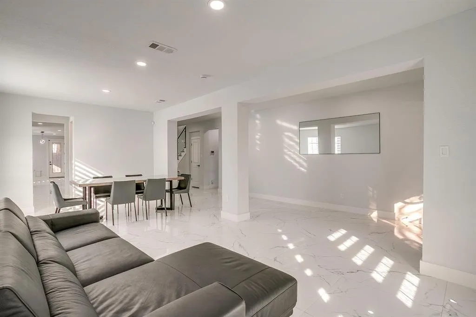
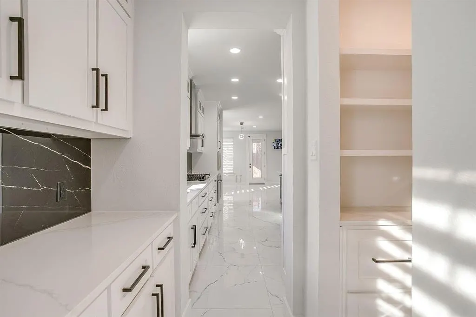
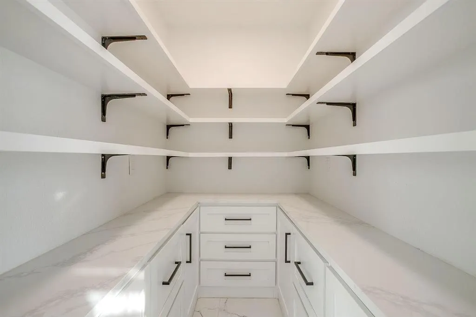
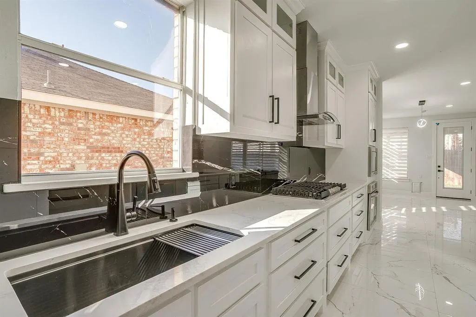
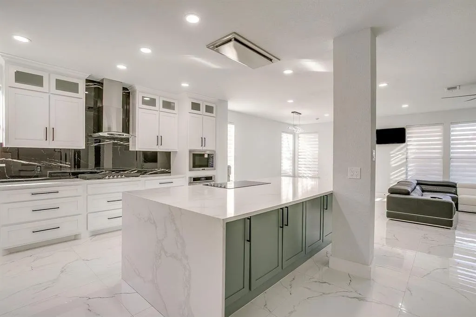
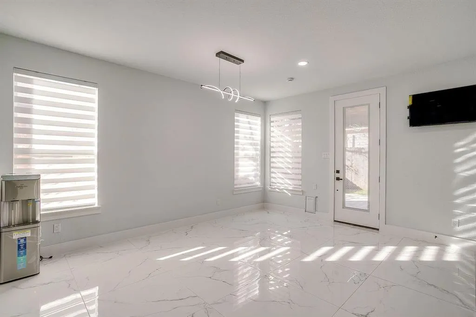
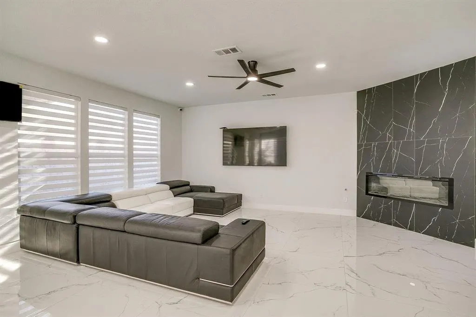
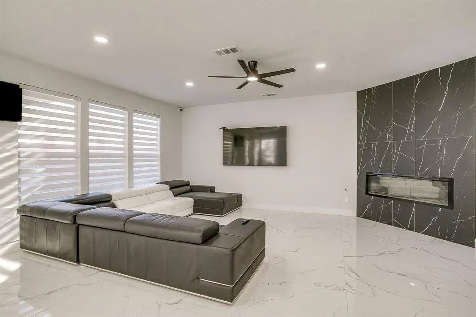
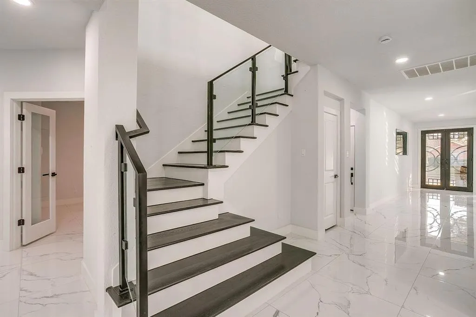
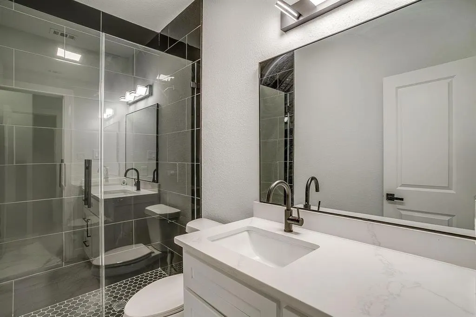
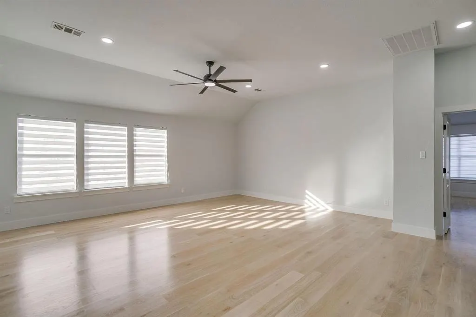
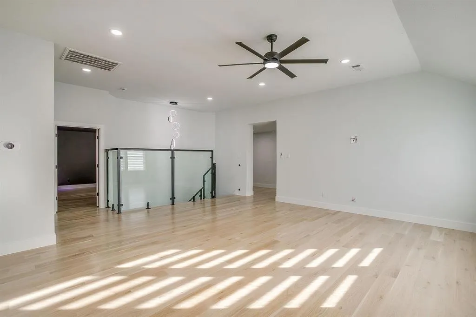
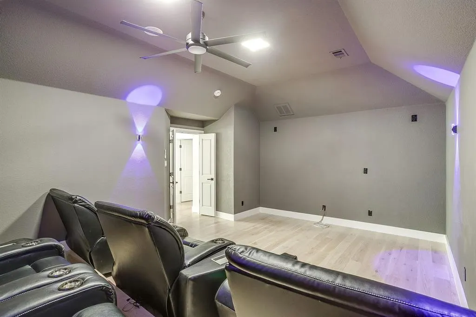
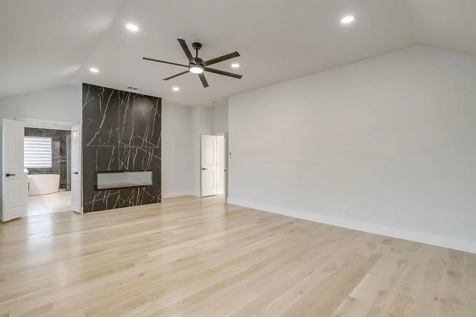
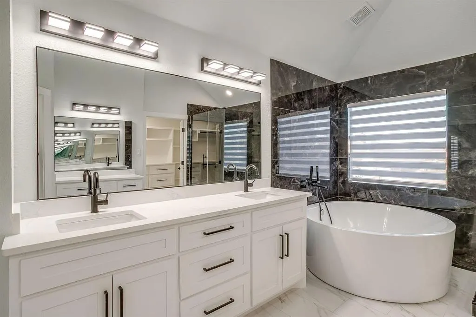
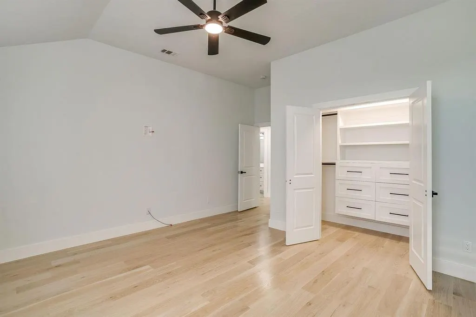
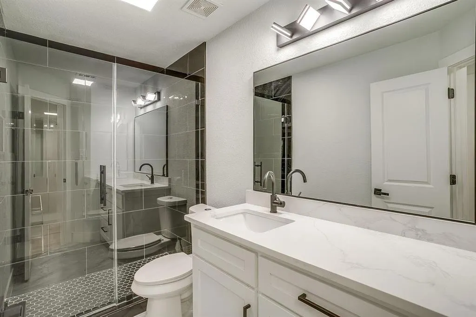
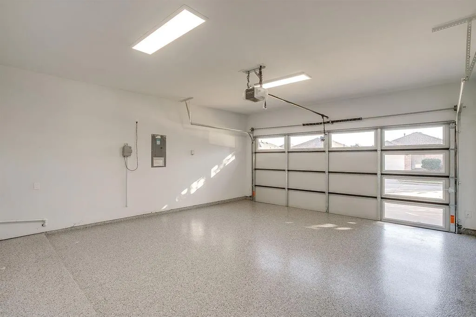
Welcome to this luxurious home featuring 5 spacious bedrooms, 4 full bathrooms, a dedicated home theater, a private office, 3 living areas, a dining area, and Everything inside the house will transfer with the sale. This impressive property has been extensively updated with premium finishes and modern technology, offering an incredible combination of elegance, comfort, and functionality. Designed for both everyday living and entertaining, the home also features a bedroom on the first floor, ideal for multigenerational living or accommodating guests. The stunning kitchen is truly a showstopper, featuring an oversized 10' x 5' island, premium stainless steel appliances, both gas and electric cooktops, contemporary range hoods, a touch-activated faucet, a built-in microwave, an electric wall oven, a hot and cold water dispenser, and a Forno Moderno refrigerator and freezer combination. From the moment you arrive, the custom handcrafted contemporary double iron doors with tempered glass create a grand entrance that sets the tone for the impressive upgrades found throughout the home. Major improvements include a NEW ROOF installed in March 2025, two separate 5-ton HVAC systems, and upgraded Nest Wi-Fi smart thermostats. The two-car garage has also undergone a modern transformation with premium double-coated epoxy flooring featuring a decorative flake finish, LED lighting, and a contemporary glass-panel garage door with a Wi-Fi-enabled opener. For additional convenience and peace of mind, the property comes equipped with a premium, fully paid smart security system featuring multiple cameras, a 50-inch monitoring display, a central hub, mobile app integration, and an alarm system. Every detail of this home reflects an investment in quality, comfort, and modern living. This property offers so much more than the average home. Schedule your private showing and experience everything this beautiful home has to offer!
| Elementary School |
|---|
| Sidney H Poynter Elementary School |
| Price History | |
|---|---|
| 10/23/2026 | Listed $579,500 |
General Features
| Heating | Central,Electric |
|---|---|
| Cooling | Ceiling Fan(s),Central Air,Electric |
| Utilities | Cable Available,City Sewer,City Water,Electricity Available,Natural Gas Available,Sidewalk |
| Possession | Closing/Funding |
| Roof | Composition,Shingle |
| Appliances | Built-in Refrigerator,Dishwasher,Electric Cooktop,Gas Range,Microwave |
| Assoc Fees | 337 |
| Number of Garage Spaces | 2 |
| Restrictions | No Known Restriction(s) |
| School District | Crowley ISD |
| HOA Fee Includes | Concierge |
| Year Built | 2007 |
| Architectural Style | Traditional |
| Levels | Two |
| Unexempt Taxes | 11835 |
| Will Subdivide | No |
| Property Subtype | Single Family Residence |
| Subdivision Name | Parks Of Deer Creek Add |
| Transaction Type | For Sale |
| Occupant Type | Vacant |
| County | Tarrant |
| Property Type | Residential |
| Security Features | Burglar,Smoke Detector(s) |
| Construction Materials | Brick |
| Association Fee Frequency | Annually |
| Year Built Details | Preowned |
| HOA Type | Mandatory |
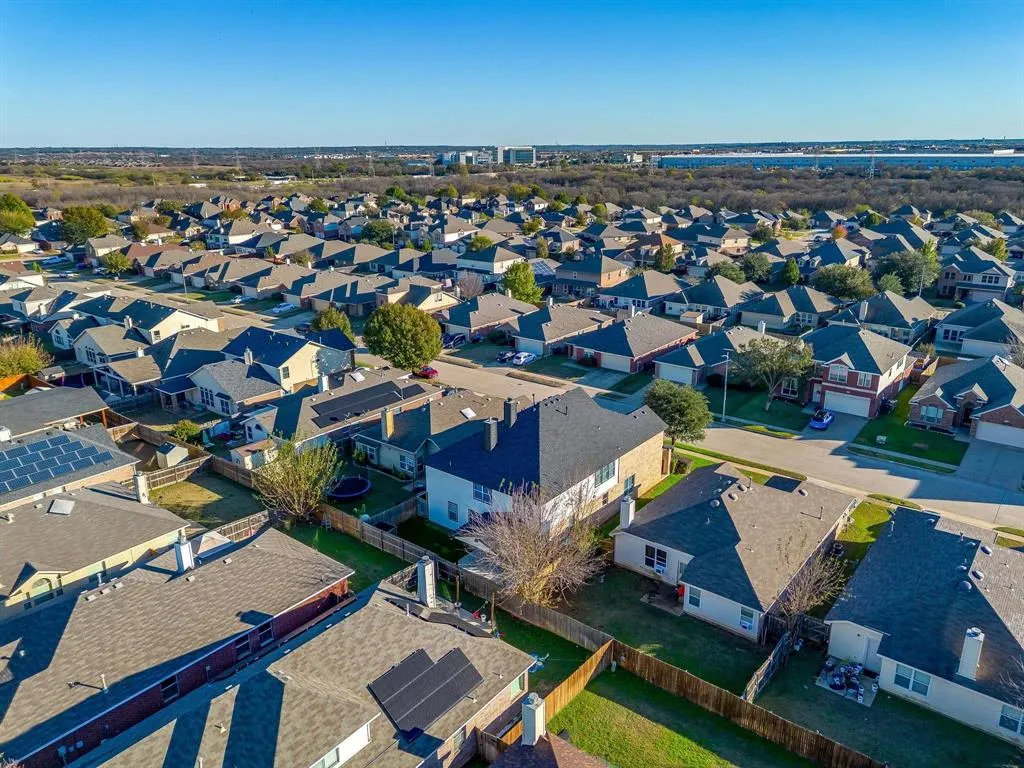
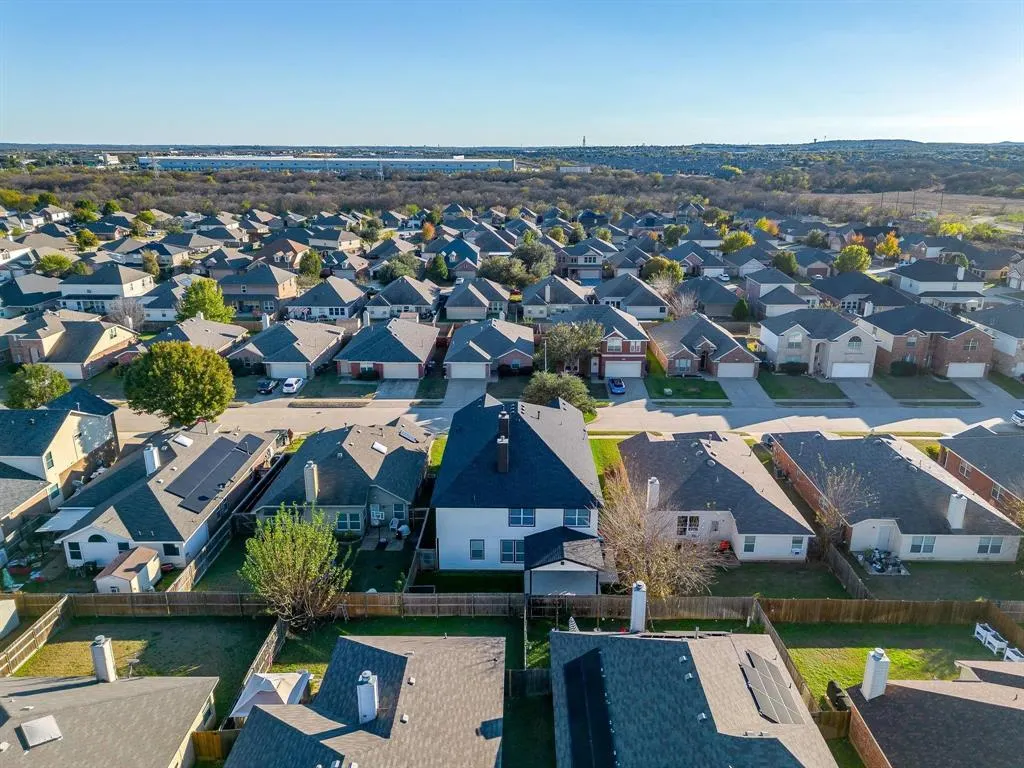
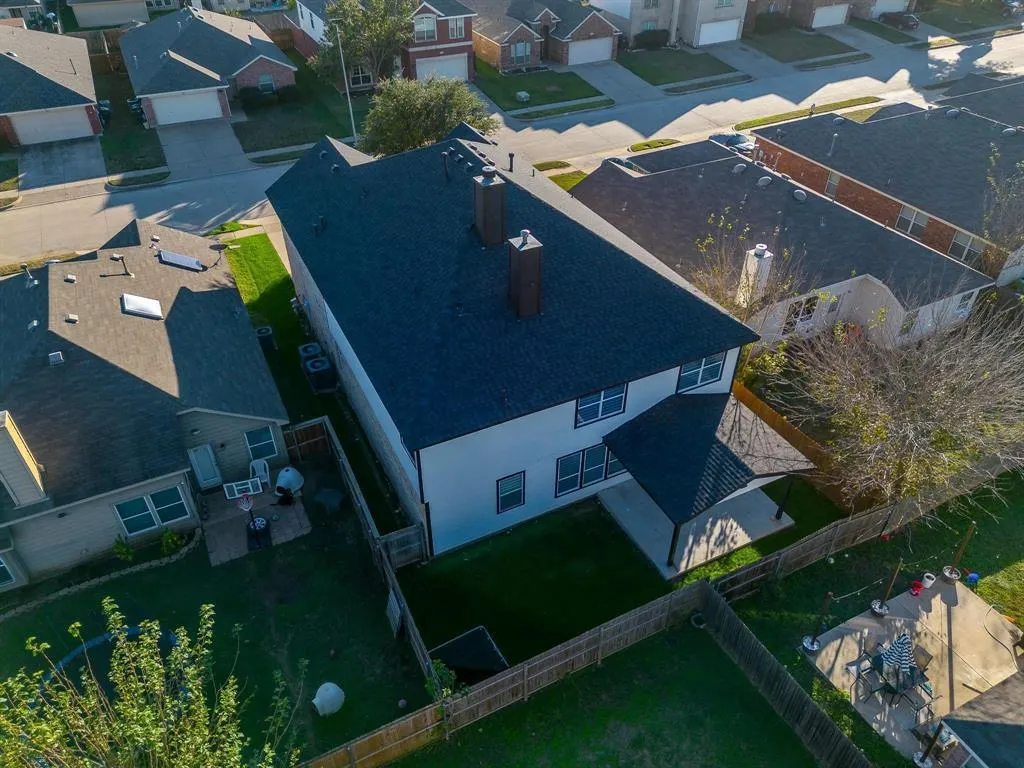
| Special Notes | Aerial Photo |
| Full Baths | 4 |
| Status | Active |
| Directions | Follow I-35W S to South Fwy. Take exit 40 from I-35W S,Take exit 40 toward Garden Acres Dr,Turn right onto McPherson Blvd,Turn left onto Deer Trail,Turn left onto Rock Prairie Ln,Turn right onto Boul |
| City | Fort Worth |
| Elementary School Name | Sidney H Poynter |
| High School | Crowley |
| Elementary School | Sidney H Poynter |
| Virtual Tour URL Unbranded | https://www.propertypanorama.com/instaview/ntreis/21415199 |
| Standard Status | Active |
| Listing Terms | Cash,Conventional,FHA,VA Loan,Other |
Interior Features
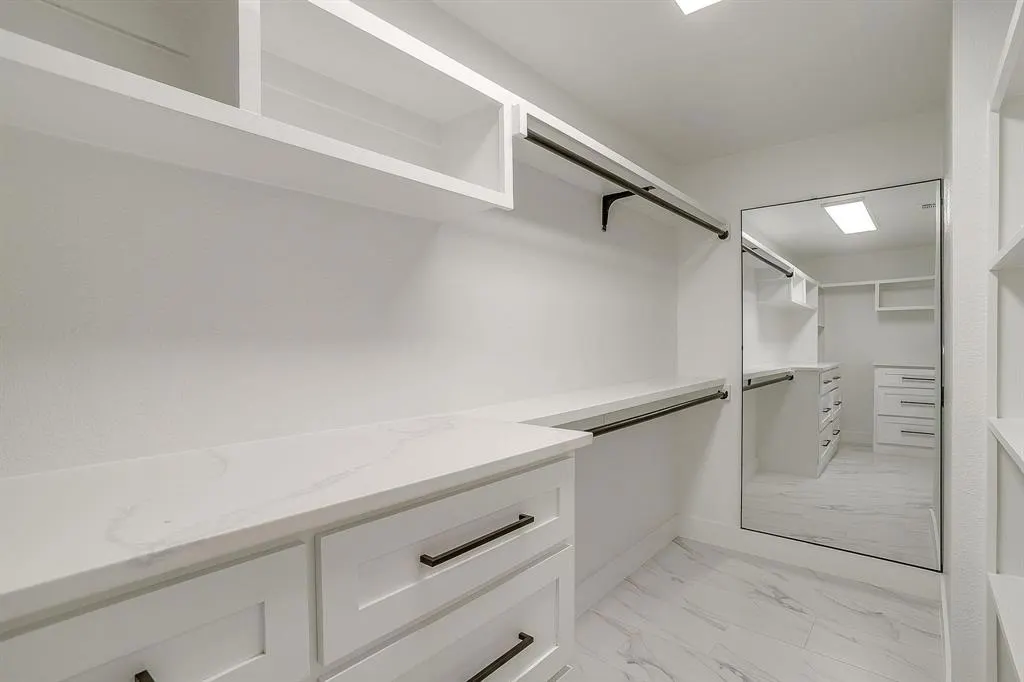
| Interior Features | Cable TV Available,Decorative Lighting,Double Vanity,Eat-in Kitchen,Granite Counters,Kitchen Island,Open Floorplan,Pantry,Walk-In Closet(s) |
|---|---|
| Flooring | Ceramic Tile,Hardwood |
| Fireplace Features | Electric,Living Room,Primary Bedroom |
| Fireplaces Total | 2 |
| Dining Areas | 3 |
| Living Areas | 3 |
| Room Count | 19 |
| Lock Box Type | Blue BT LE |
| Total Bedrooms | 5 |
| Total Baths | 4 |
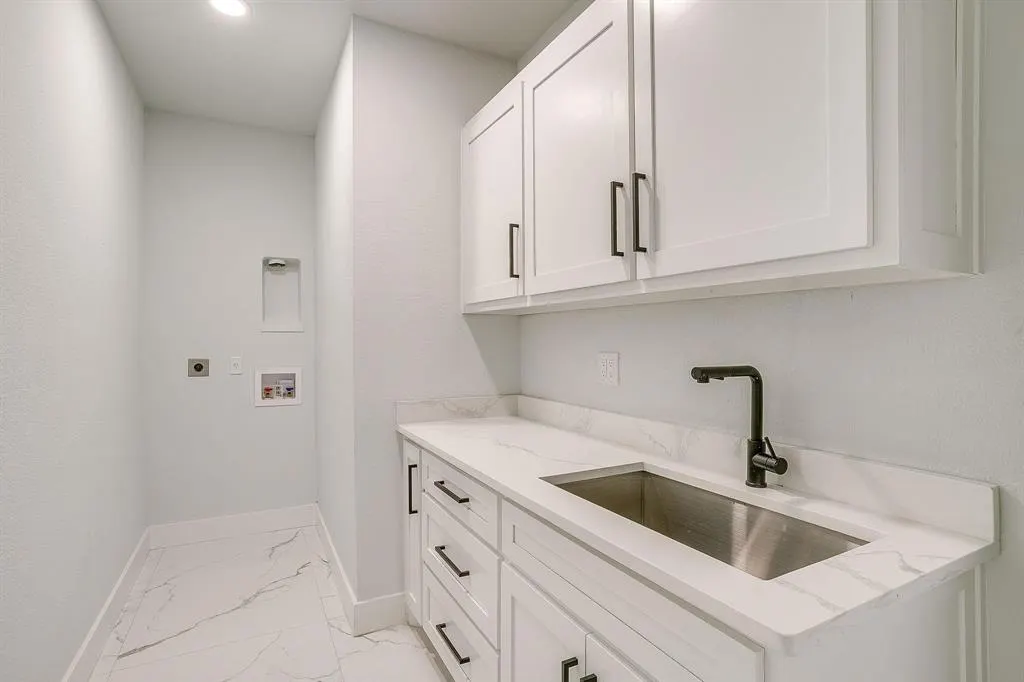
| Laundry Features | Electric Dryer Hookup,Utility Room,Washer Hookup |
Exterior Features
| Fencing | Wood |
|---|---|
| Parking Features | Driveway,Garage |
| Lot Size | Less Than .5 Acre (not Zero) |
| Covered Spaces | 2 |
| Foundation | Slab |
| Lot Size Area | 0.1320 |
| Lot Size Units | Acres |
| Structural Style | Single Detached |
| Garage Y/N | Yes |
| Lot Size Square Feet | 5749.9200 |
| Lot Size Acres | 0.1320 |
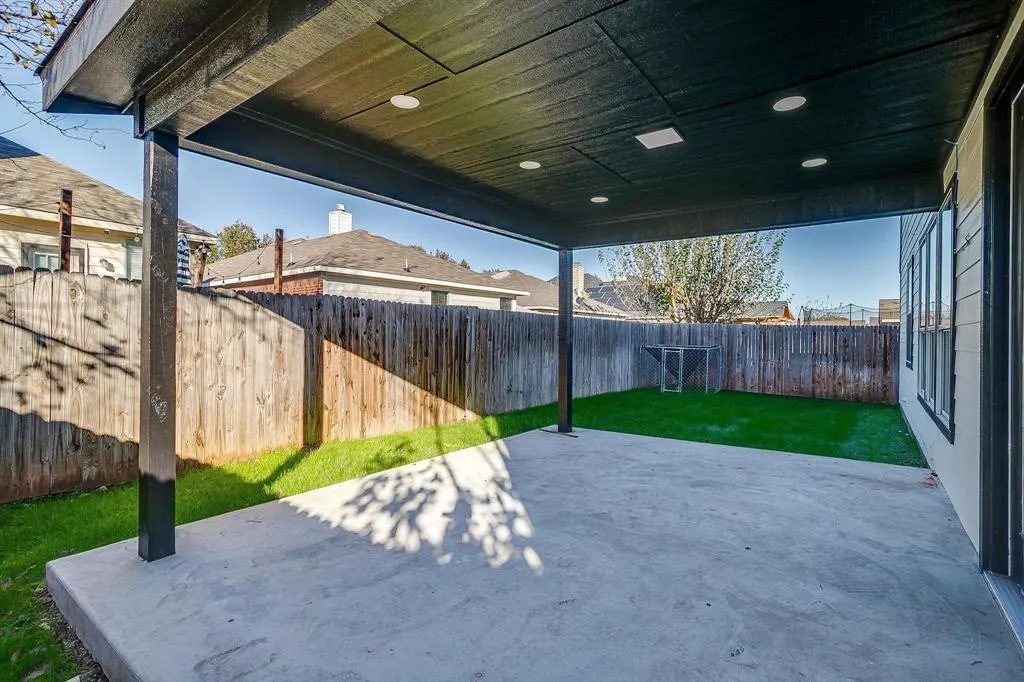
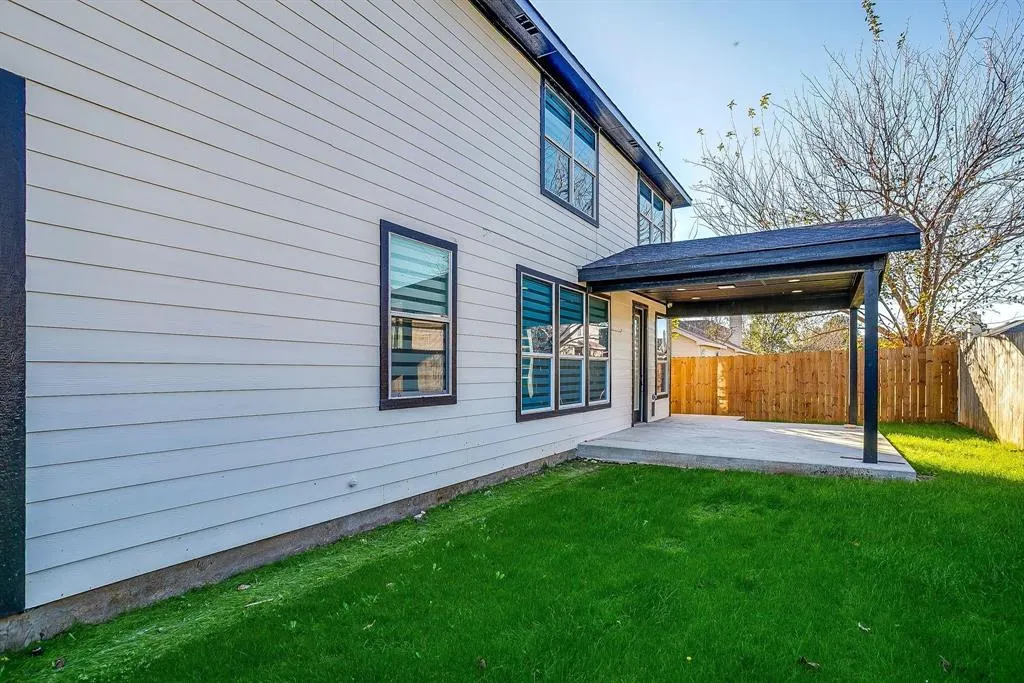
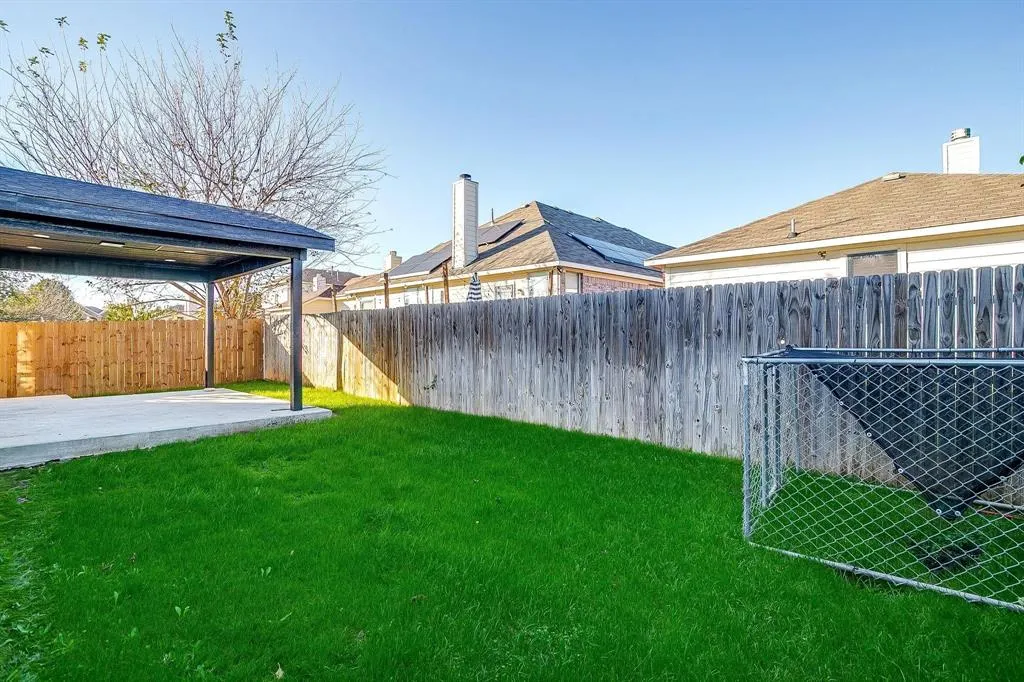
| Patio And Porch Features | Covered,Patio,Rear Porch |
| Attached Garage Y/N | Yes |
Amenities
- Foreclosure
- Views
- Short Sale
- New Construction
- Adult 55+
- Lease To Own
- No HOA Fees
- Furnished
- Primary On Main
- Air Conditioning
- Seller Finance
- Green
- Fixer Upper
- Horse
- Golf
- Fireplace
- Deck
- Garage
- Basement
- Pool
Property vs Single Family Average in 76140
Price
Taxes
Year Built
Visits
In The Neighborhood
Fort Worth
$ 259,999
312 Elk Run Drive
Fort Worth, TX 76140
- Type
- Single Family
- Size
- 2,320 SqFt
- Rooms
- 4 Beds + 2.5 Baths
Fort Worth
$ 399,000
421 Roundrock Lane
Fort Worth, TX 76140
- Type
- Single Family
- Size
- 4,412 SqFt
- Rooms
- 4 Beds + 3.5 Baths
Fort Worth
$ 275,000
612 Pineview Lane
Fort Worth, TX 76140
- Type
- Single Family
- Size
- 1,956 SqFt
- Rooms
- 4 Beds + 2 Baths
Fort Worth
$ 280,000
11204 Beechgrove Court
Fort Worth, TX 76140
- Type
- Single Family
- Size
- 1,756 SqFt
- Rooms
- 4 Beds + 2 Baths
Fort Worth
$ 375,000
412 Roundrock Lane
Fort Worth, TX 76140
- Type
- Single Family
- Size
- 3,609 SqFt
- Rooms
- 6 Beds + 3.5 Baths
Fort Worth
$ 285,000
501 Roundrock Lane
Fort Worth, TX 76140
- Type
- Single Family
- Size
- 2,241 SqFt
- Rooms
- 4 Beds + 2 Baths
 © 2026 North Texas Real Estate Information Systems, Inc. All rights reserved. Disclaimer: All information deemed reliable but not guaranteed and should be independently verified. All properties are subject to prior sale, change or withdrawal. Neither listing broker(s) nor DFW | Granbury shall be responsible for any typographical errors, misinformation, misprints and shall be held totally harmless. The database information herein is provided from and copyrighted by the North Texas Real Estate
 All information deemed reliable but not guaranteed. All properties are subject to prior sale, change or withdrawal. Neither listing broker(s) or information provider(s) shall be responsible for any typographical errors, misinformation, misprints and shall be held totally harmless. Listing(s) information is provided for consumer's personal, non-commercial use and may not be used for any purpose other than to identify prospective properties consumers may be interested in purchasing. The data relating
