

Address
8800 Rolling Springs Court, Fort Worth, TX
Price
$ 425,000
Property Attributes
- MLS#21418453
- TypeSingle Family
- Listing Status Active
- CountyTARRANT
- CityFort Worth
- NeighborhoodBentley Village Add
- Zip76120
- StyleTraditional
- Year Built1985
- Taxes$ 8646
- Price$ 425,000
- Bedrooms3
- Full Bathrooms2
- Half Bathrooms1
- Sqr Footage2699
- Lot Size0.236 Acres
Data Source:
North Texas Real Estate Info Systems (NTREIS)
Property Description
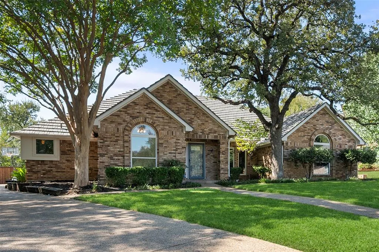
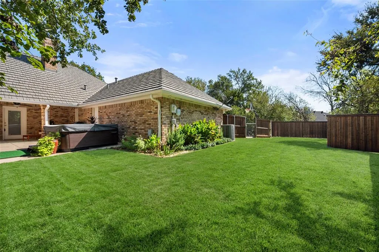
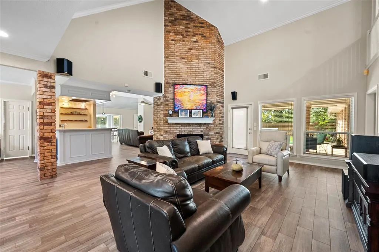
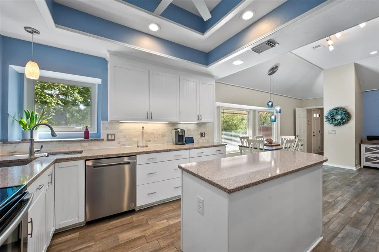
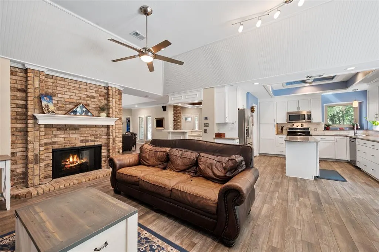
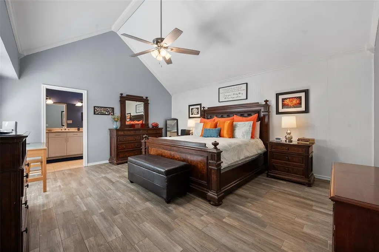
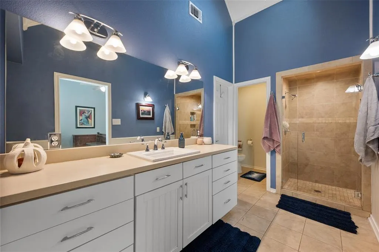
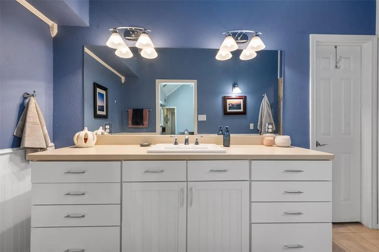
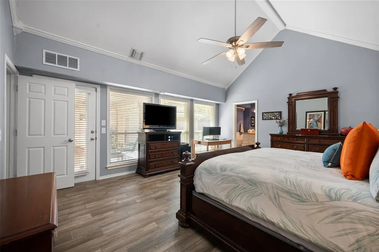
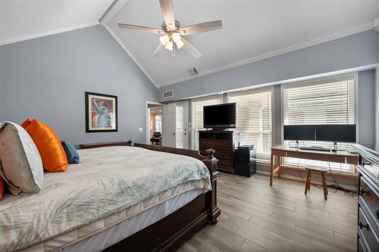
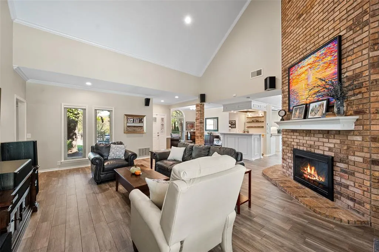
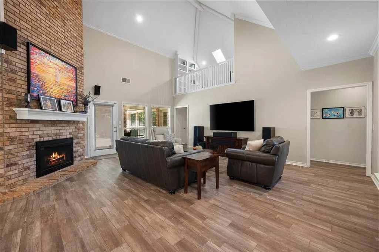
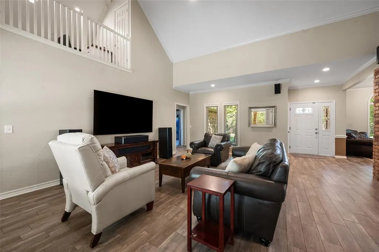
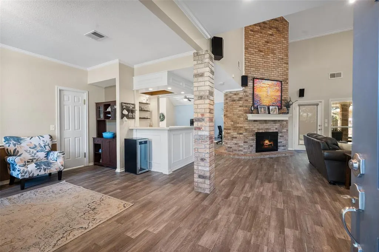
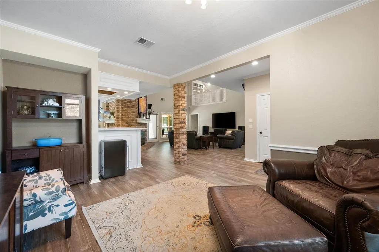
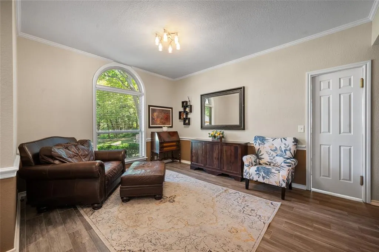
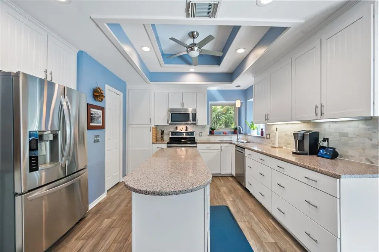
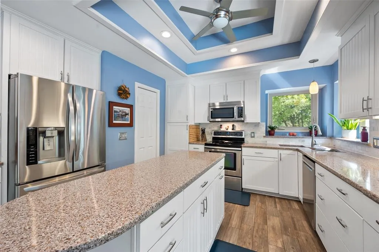
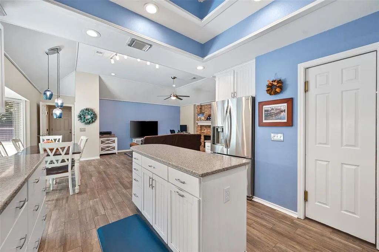
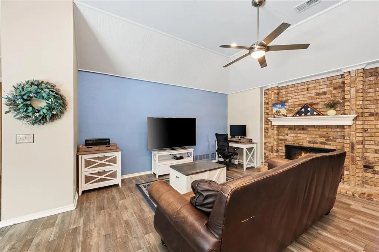
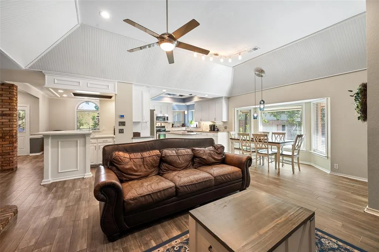
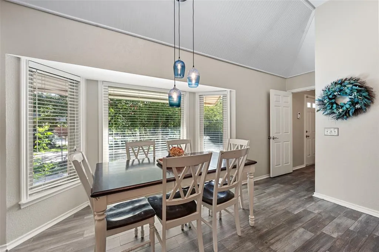
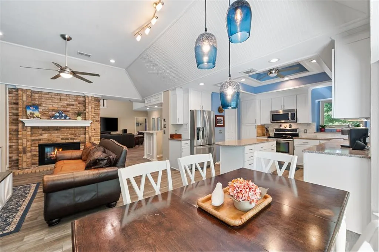
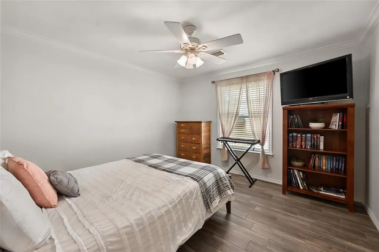
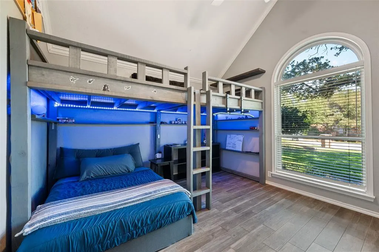
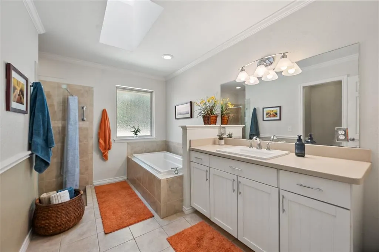
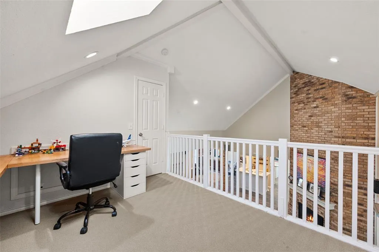
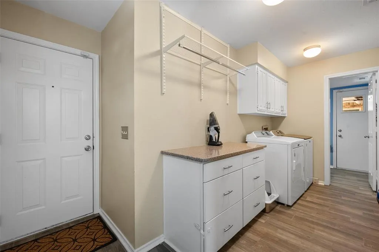
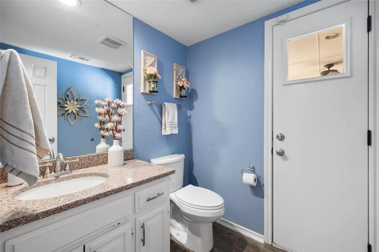
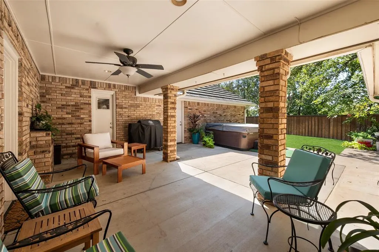
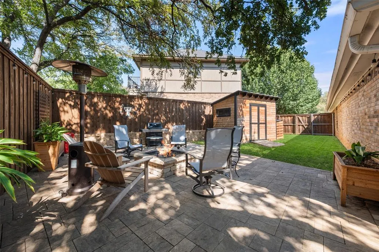
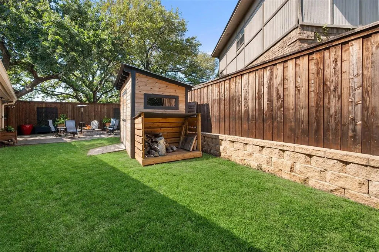
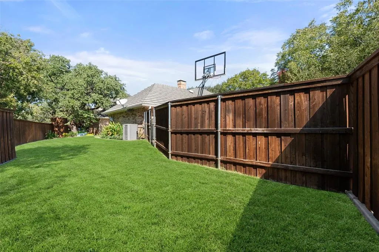
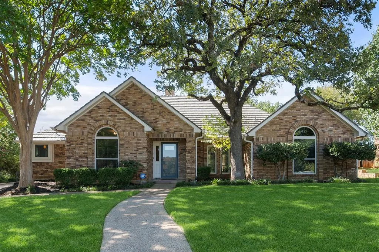
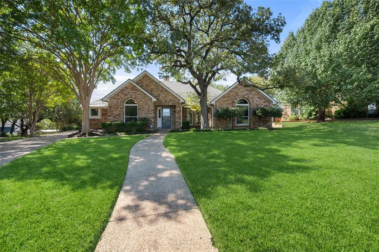
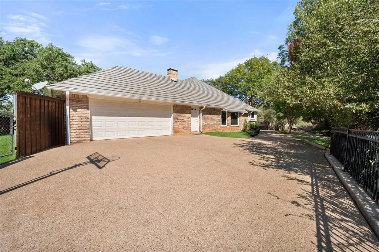
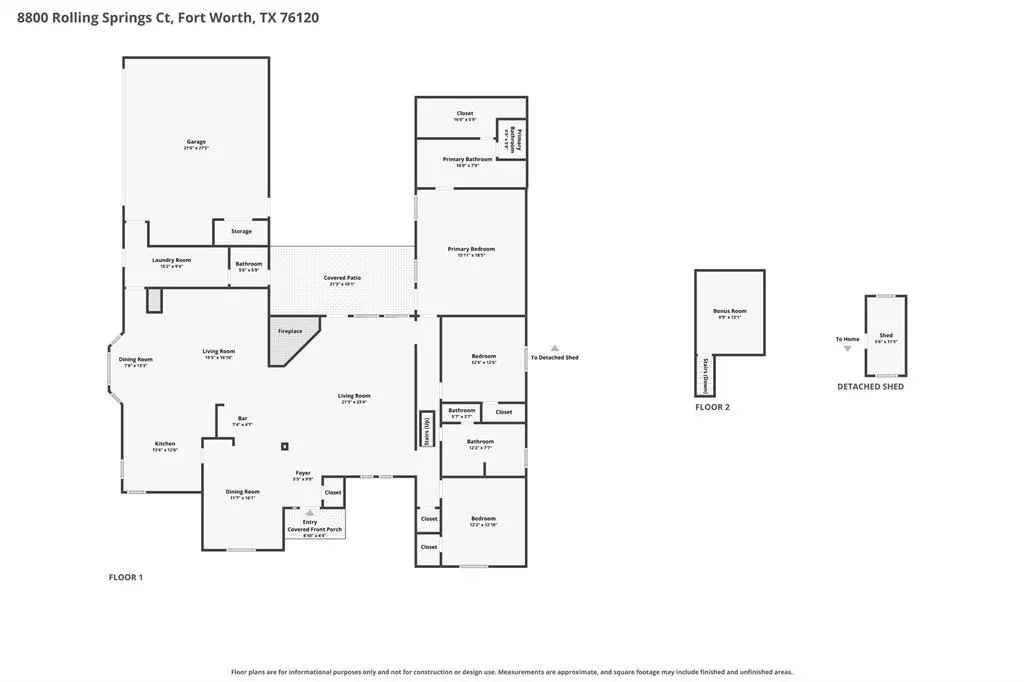
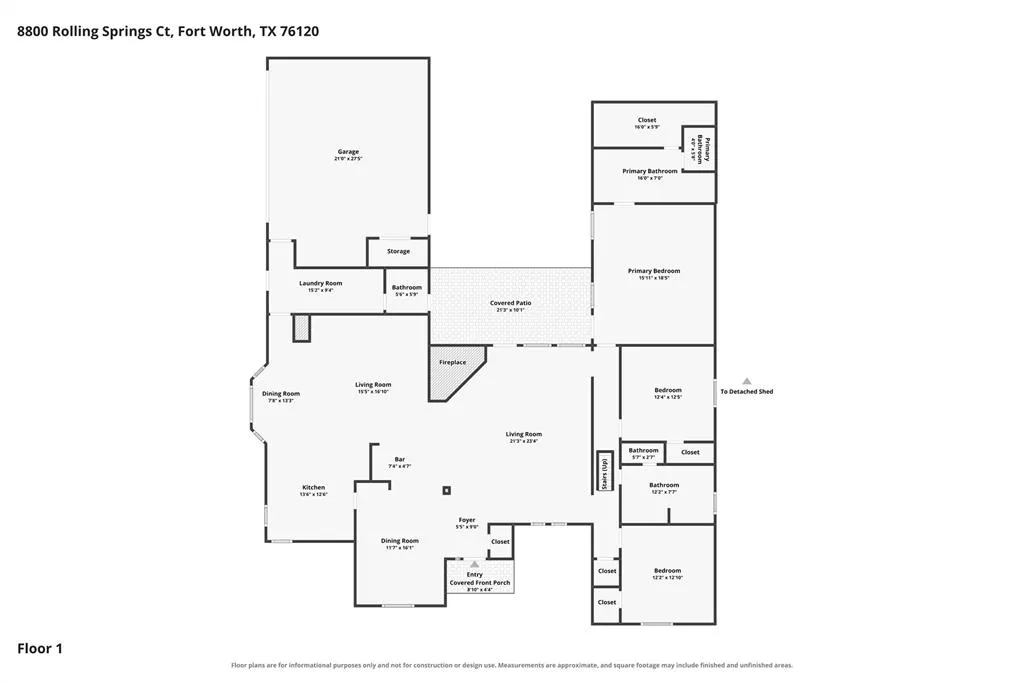
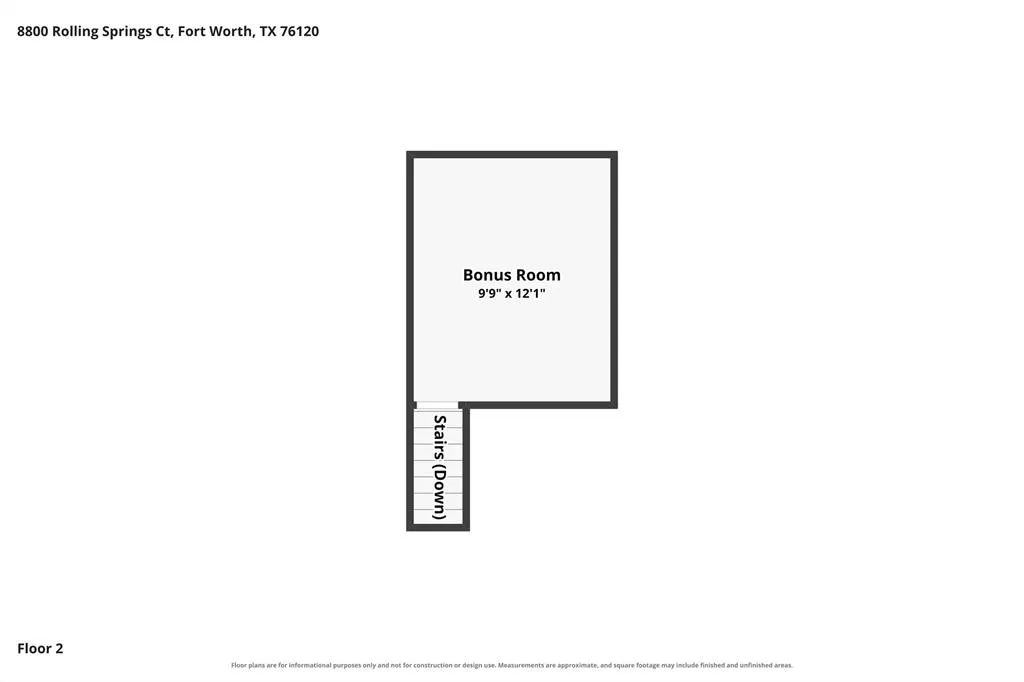
Check out this beautiful, updated 3-bedroom, 3-bathroom brick home with charming curb appeal, nestled beneath mature oak trees on a private cul-de-sac in coveted Bentley Village, just blocks from Water Chase Golf Course! Featuring a long-lasting aluminum shake roof, fresh interior and exterior paint, and numerous updates, this home impresses from the moment you arrive. Step inside to an open floor plan with high ceilings, crown molding, and wood-look ceramic tile flooring throughout. Three spacious living areas offer plenty of room to spread out, highlighted by a floor-to-ceiling brick see-through fireplace with an electric insert separating the main living rooms. The cheerful kitchen features a vacation-inspired blue color palette, granite countertops, stainless steel appliances, abundant cabinetry, an updated backsplash, decorative lighting, and an eat-in island. Nearby, a wet bar with a sink and extra cabinetry is perfect for serving refreshments. The spacious primary suite boasts vaulted ceilings, a large walk-in closet, and an ensuite bath. Generously sized secondary bedrooms and a spacious guest bathroom with a separate tub and walk-in shower complete the layout. A large laundry room with built-in shelving and storage adds convenience. Additional features include living room sound system wiring and an upstairs study or hobby loft not included in the TAD square footage. Outside, mature trees provide plenty of shade, and the extended covered back patio offers a peaceful outdoor retreat. The extended driveway provides extra parking and space for basketball. An amazing side-yard patio with a fire pit creates the perfect gathering spot for friends and family to enjoy cool evenings together throughout the holiday season. Additional improvements include a board-on-board privacy fence, stone retaining wall, stylish contemporary wood storage shed, and HVAC replaced in 2021. Welcome Home!
| Elementary School |
|---|
| Loweryrd Elementary School |
| Price History | |
|---|---|
| 10/23/2026 | Listed $425,000 |
General Features
| Heating | Central,Electric,Fireplace(s),Heat Pump |
|---|---|
| Cooling | Ceiling Fan(s),Central Air,Electric |
| Utilities | City Sewer,City Water,Concrete,Curbs,Individual Water Meter |
| Possession | Closing/Funding |
| Roof | Metal,Shake |
| Appliances | Dishwasher,Disposal,Electric Oven,Electric Range,Electric Water Heater,Microwave |
| Number of Garage Spaces | 2 |
| School District | Fort Worth ISD |
| Exclusions | TVs & TV Mounts,Surround Sound Speakers,Gun Safe in Garage,Hot Tub,Basketball Goal |
| Year Built | 1985 |
| Architectural Style | Traditional |
| Community Features | Curbs |
| Levels | Two |
| Unexempt Taxes | 8646 |
| Will Subdivide | No |
| Property Subtype | Single Family Residence |
| Subdivision Name | Bentley Village Add |
| Transaction Type | For Sale |
| Occupant Type | Owner |
| County | Tarrant |
| Property Type | Residential |
| Security Features | Smoke Detector(s) |
| Construction Materials | Brick |
| Year Built Details | Preowned |
| HOA Type | None |
| Special Notes | Survey Available |
| Full Baths | 2 |
| Status | Active |
| Directions | Follow GPS Directions |
| City | Fort Worth |
| Elementary School Name | Loweryrd |
| High School | Eastern Hills |
| Elementary School | Loweryrd |
| Virtual Tour URL Unbranded | https://www.propertypanorama.com/instaview/ntreis/21418453 |
| Virtual Tour URL Branded | mls.realestate.daydreamphotography.com/8800-Rolling-Springs-Court |
| Standard Status | Active |
| Listing Terms | Cash,Conventional,FHA,VA Loan |
Interior Features
| Interior Features | Decorative Lighting,Eat-in Kitchen,Granite Counters,High Speed Internet Available,Kitchen Island,Loft,Open Floorplan,Sound System Wiring,Vaulted Ceiling(s),Wainscoting,Walk-In Closet(s),Wet Bar |
|---|---|
| Flooring | Carpet,Ceramic Tile |
| Fireplace Features | Brick,Double Sided,Family Room,Glass Doors,Living Room,See Through Fireplace,Wood Burning |
| Fireplaces Total | 1 |
| Dining Areas | 2 |
| Living Areas | 3 |
| Room Count | 13 |
| Half Baths | 1 |
| Lock Box Type | Supra |
| Total Bedrooms | 3 |
| Total Baths | 3 |
| Window Features | Bay Window(s),Skylights(s),Window Coverings |
| Laundry Features | Electric Dryer Hookup,Utility Room,Full Size W/D Area,Washer Hookup |
Exterior Features
| Exterior Features | Covered Patio/Porch,Fire Pit,Rain Gutters,Storage |
|---|---|
| Lot Features | Cul-De-Sac,Few Trees,Interior Lot,Landscaped,Oak,Sprinkler System,Subdivision |
| Fencing | Back Yard,Fenced,Privacy,Wood |
| Garage Length | 21 |
| Garage Width | 27 |
| Lot Size Source | Assessor |
| Parking Features | Driveway,Garage,Garage Door Opener,Garage Faces Side,Garage Single Door |
| Lot Size | Less Than .5 Acre (not Zero) |
| Covered Spaces | 2 |
| Foundation | Slab |
| Lot Size Area | 0.2360 |
| Lot Size Units | Acres |
| Structural Style | Single Detached |
| Garage Y/N | Yes |
| Lot Size Square Feet | 10280.1600 |
| Lot Size Acres | 0.2360 |
| Patio And Porch Features | Covered,Patio,Side Porch |
| Attached Garage Y/N | Yes |
Amenities
- Foreclosure
- Views
- Short Sale
- New Construction
- Adult 55+
- Lease To Own
- No HOA Fees
- Furnished
- Primary On Main
- Air Conditioning
- Seller Finance
- Green
- Fixer Upper
- Horse
- Golf
- Fireplace
- Deck
- Garage
- Basement
- Pool
Property vs Single Family Average in 76120
Price
Taxes
Year Built
Visits
In The Neighborhood
Fort Worth
$ 340,000
9032 Racquet Club Drive
Fort Worth, TX 76120
- Type
- Single Family
- Size
- 1,837 SqFt
- Rooms
- 3 Beds + 2 Baths
Fort Worth
$ 740,000
8925 Hunters Glen Trail
Fort Worth, TX 76120
- Type
- Single Family
- Size
- 4,257 SqFt
- Rooms
- 5 Beds + 4 Baths
 © 2026 North Texas Real Estate Information Systems, Inc. All rights reserved. Disclaimer: All information deemed reliable but not guaranteed and should be independently verified. All properties are subject to prior sale, change or withdrawal. Neither listing broker(s) nor DFW | Granbury shall be responsible for any typographical errors, misinformation, misprints and shall be held totally harmless. The database information herein is provided from and copyrighted by the North Texas Real Estate
 All information deemed reliable but not guaranteed. All properties are subject to prior sale, change or withdrawal. Neither listing broker(s) or information provider(s) shall be responsible for any typographical errors, misinformation, misprints and shall be held totally harmless. Listing(s) information is provided for consumer's personal, non-commercial use and may not be used for any purpose other than to identify prospective properties consumers may be interested in purchasing. The data relating
