
Open House Sat, Nov 14th 11:00 AM - 04:00 PM


Address
929 Claystone Ridge Drive, Fort Worth, TX
Price
$ 649,999
Property Attributes
- MLS#21419875
- TypeSingle Family
- Listing Status Active
- CountyTARRANT
- CityFort Worth
- NeighborhoodThomas Crossing Add
- Zip76028
- StyleTraditional
- Year Built2026
- Taxes$ 1522
- Price$ 649,999
- Bedrooms4
- Full Bathrooms2
- Half Bathrooms1
- Sqr Footage2668
- Lot Size0.198 Acres
Data Source:
North Texas Real Estate Info Systems (NTREIS)
Property Description
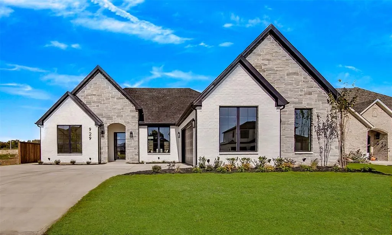
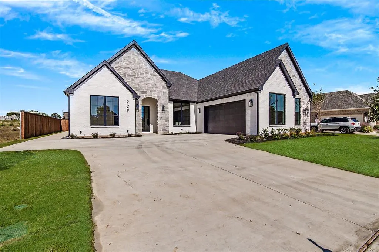
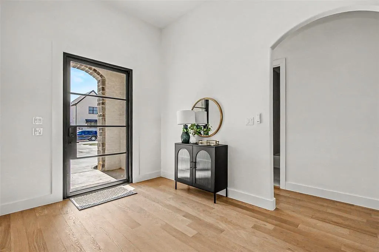
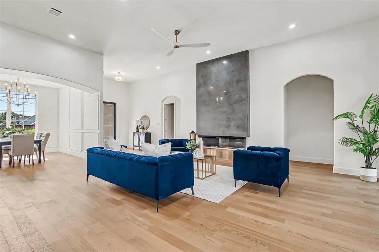
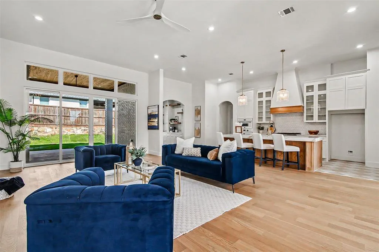
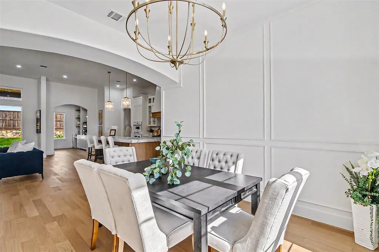
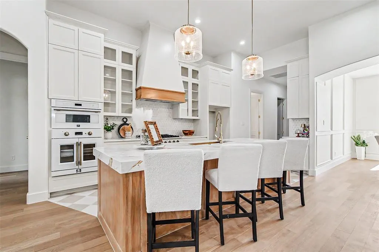
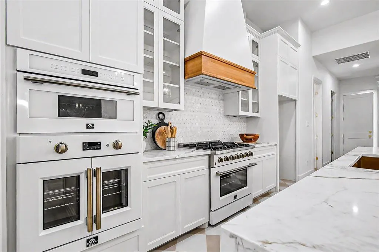
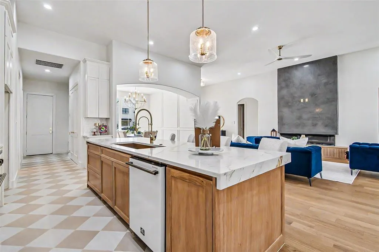
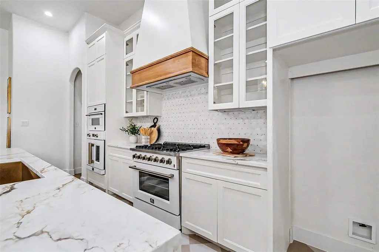
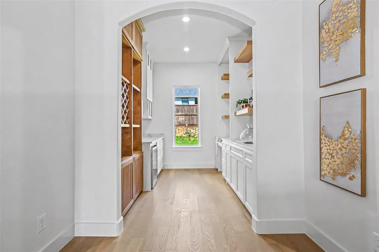
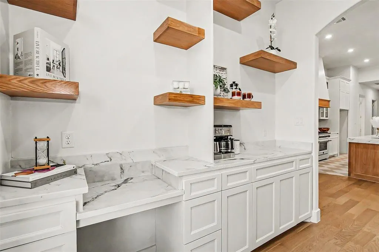
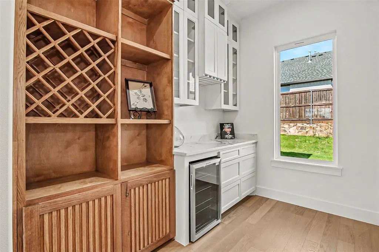
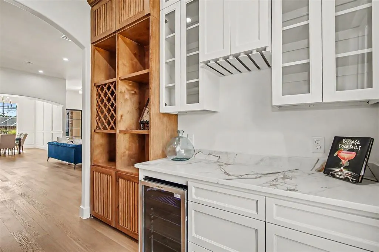
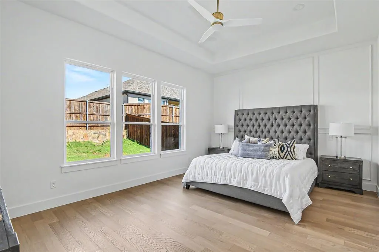
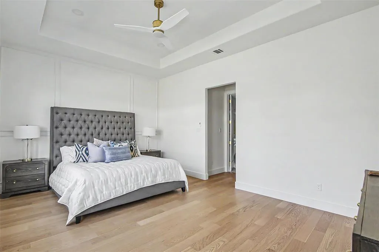
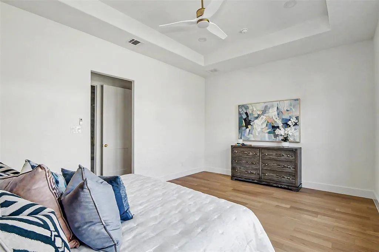
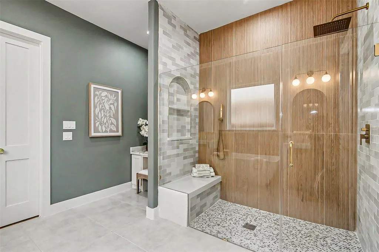
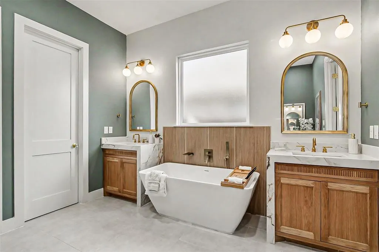
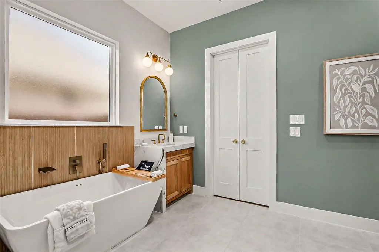
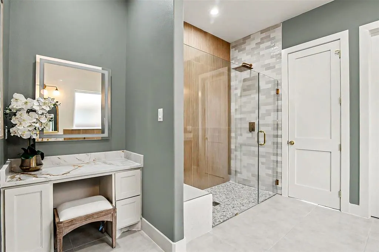
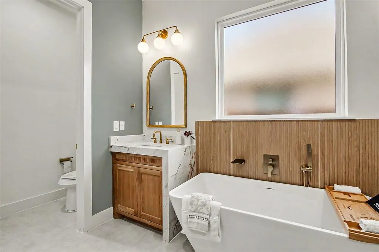
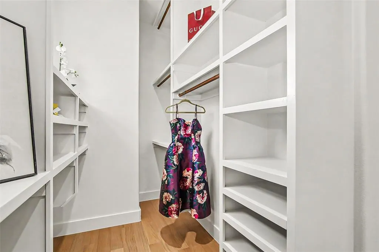
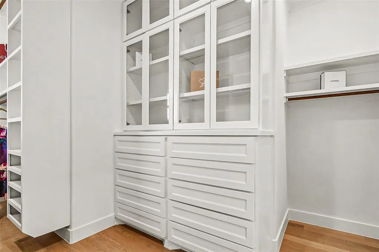
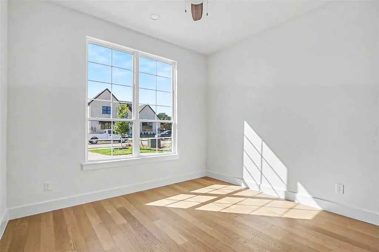
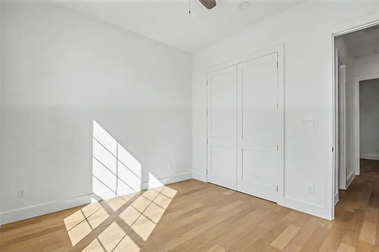
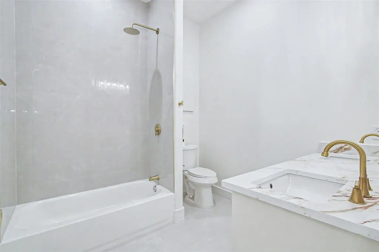
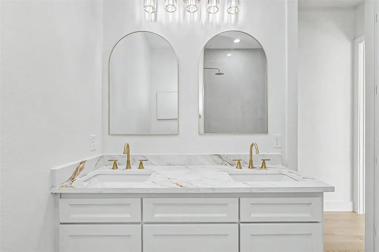
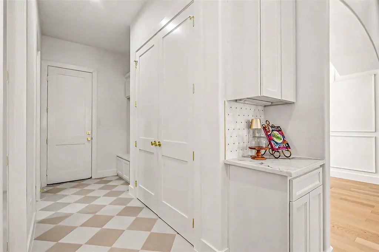
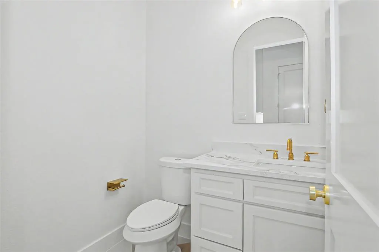
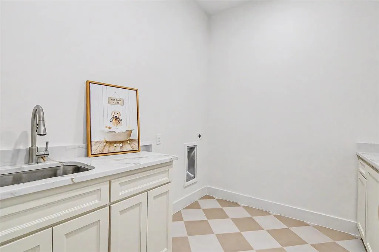
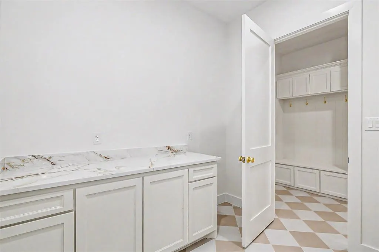
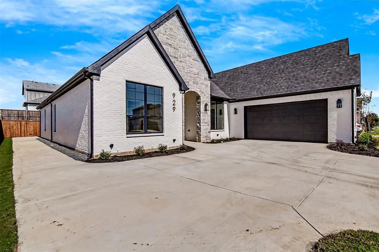
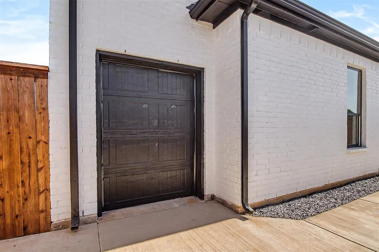
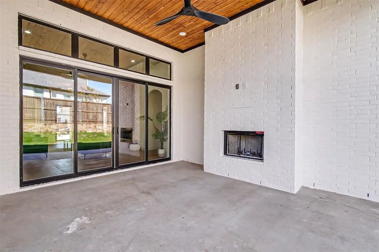
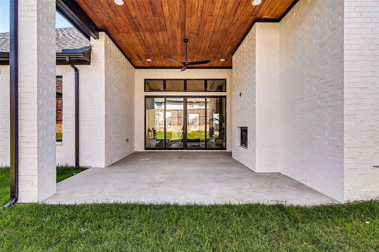
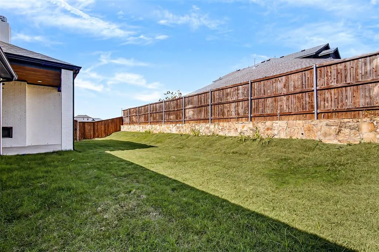
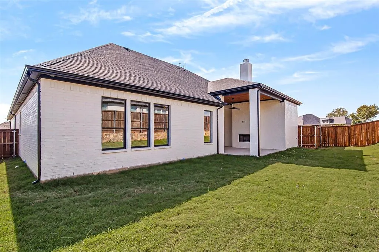
Welcome to this stunning luxury custom built home, where thoughtful design, elevated finishes and exceptional attention to detail come together. Featuring 4 bedrooms, 2.5 bathrooms, a spacious laundry room, dining room, separate coffee and wine room, 2 car garage, a separate tandem garage for your golf cart. From the moment you arrive, you'll be impressed by the striking arch entry with the 48-inch custom glass door, arch entries leading to other areas of the home. The graceful arches add architectural character. A stunning custom built Venetian Plaster accent wall surround the electric fireplace, adding character to the family room. The chef inspired kitchen features upgraded appliances, including a 6 burner gas range with oven and a second oven, microwave, dishwasher. Other features are the beautiful farm sink, quartz countertops, custom pendant lighting, lots of cabinet space with undermount lighting, designed backsplash to complete this impressive space. Just off the kitchen, discover a versatile, thoughtfully designed room featuring a dedicated coffee station, wine and liquor station, custom built in beverage refrigerator, and desk area, all complemented by a beautiful picture window. The dining room has a gorgeous chandelier, wall molding, and a picture window. The primary suite has a grand entrance that leads you to a separate entrance to the en-suite bathroom. Unwind in the expansive walk in shower featuring a built in bench and elegant arched niche, or relax in the soaking tub. The bathroom also offers separate vanities and a separate designed makeup vanity area. The custom closet offers an abundance of space and extensive built in cabinetry, dedicated shoe space and glass front display cabinets perfect for showcasing designer items. The outdoor covered patio features a wood burning fireplace beneath a beautiful cedar ceiling, with an outdoor ceiling fan for added comfort. The patio is also ready for gas grill. Split bedroom floor plan.
| Elementary School |
|---|
| Bransom Elementary School |
| Price History | |
|---|---|
| 10/24/2026 | Listed $649,999 |
General Features
| Heating | Electric,Fireplace(s) |
|---|---|
| Cooling | Ceiling Fan(s),Central Air,Electric |
| Utilities | Cable Available,City Sewer,City Water,Community Mailbox,Concrete,Curbs,Electricity Connected,Individual Gas Meter,Phone Available,Sidewalk,Underground Utilities |
| Possession | Closing/Funding |
| Roof | Composition,Shingle |
| Appliances | Dishwasher,Disposal,Electric Oven,Gas Range,Microwave,Plumbed For Gas in Kitchen,Tankless Water Heater,Vented Exhaust Fan |
| Easements | Utilities |
| Assoc Fees | 100 |
| Number of Garage Spaces | 2 |
| Restrictions | Other |
| School District | Burleson ISD |
| HOA Fee Includes | Management Fees |
| Exclusions | Staging furniture |
| Year Built | 2026 |
| Architectural Style | Traditional |
| Community Features | Club House,Curbs,Golf,Pickle Ball Court,Restaurant,Sidewalks,Tennis Court(s) |
| Levels | One |
| Unexempt Taxes | 1522 |
| Will Subdivide | No |
| Property Subtype | Single Family Residence |
| Subdivision Name | Thomas Crossing Add |
| Transaction Type | For Sale |
| Occupant Type | Vacant |
| County | Tarrant |
| Property Type | Residential |
| Security Features | Carbon Monoxide Detector(s),Security Lights,Smoke Detector(s) |
| Construction Materials | Brick |
| Association Fee Frequency | Annually |
| Year Built Details | New Construction - Complete |
| Accessory Unit Y/N | No |
| HOA Type | Mandatory |
| Full Baths | 2 |
| Status | Active |
| Directions | Use gps for best driving directions from your location. |
| City | Fort Worth |
| Other Equipment | Irrigation Equipment |
| Elementary School Name | Bransom |
| High School | Burleson Centennial |
| Open House | Public: Sat Nov 14,11:00AM-4:00PM |
| Elementary School | Bransom |
| Virtual Tour URL Unbranded | https://www.propertypanorama.com/instaview/ntreis/21419875 |
| Standard Status | Active |
| Listing Terms | Cash,Conventional,FHA,VA Loan |
Interior Features
| Interior Features | Built-in Features,Built-in Wine Cooler,Cable TV Available,Chandelier,Decorative Lighting,Double Vanity,Dry Bar,Eat-in Kitchen,Flat Screen Wiring,High Speed Internet Available,Kitchen Island,Open Floo |
|---|---|
| Flooring | Engineered Wood,Tile |
| Fireplace Features | Electric,Living Room,Outside,Wood Burning |
| Fireplaces Total | 2 |
| Dining Areas | 1 |
| Living Areas | 1 |
| Room Count | 8 |
| Half Baths | 1 |
| Lock Box Type | Blue BT LE |
| Total Bedrooms | 4 |
| Total Baths | 3 |
| Laundry Features | Electric Dryer Hookup,Utility Room,Full Size W/D Area |
Exterior Features
| Exterior Features | Covered Patio/Porch,Rain Gutters,Lighting,Private Yard |
|---|---|
| Lot Features | Few Trees,Interior Lot,Landscaped,Sprinkler System,Subdivision |
| Vegetation | Grassed |
| Fencing | Rock/Stone,Wood |
| Soil Type | Unknown |
| Garage Length | 20 |
| Garage Width | 20 |
| Lot Size Source | Public Records |
| Parking Features | Concrete,Driveway,Garage,Garage Door Opener,Garage Faces Side,Garage Single Door,Golf Cart Garage |
| Lot Size | Less Than .5 Acre (not Zero) |
| Covered Spaces | 3 |
| Foundation | Slab |
| Lot Size Area | 0.1980 |
| Lot Size Units | Acres |
| Structural Style | Single Detached |
| Garage Y/N | Yes |
| Lot Size Square Feet | 8624.8800 |
| Lot Size Acres | 0.1980 |
| Patio And Porch Features | Covered |
| Attached Garage Y/N | Yes |
Amenities
- Foreclosure
- Views
- Short Sale
- New Construction
- Adult 55+
- Lease To Own
- No HOA Fees
- Furnished
- Primary On Main
- Air Conditioning
- Seller Finance
- Green
- Fixer Upper
- Horse
- Golf
- Fireplace
- Deck
- Garage
- Basement
- Pool
Property vs Single Family Average in 76028
Price
Taxes
Year Built
Visits
In The Neighborhood
Fort Worth
$ 599,000
837 Thomas Crossing Drive
Fort Worth, TX 76028
- Type
- Single Family
- Size
- 3,185 SqFt
- Rooms
- 4 Beds + 3 Baths
Fort Worth
$ 619,000
865 Thomas Crossing Drive
Fort Worth, TX 76028
- Type
- Single Family
- Size
- 3,371 SqFt
- Rooms
- 4 Beds + 3 Baths
Fort Worth
$ 764,000
13924 E Riviera Drive
Fort Worth, TX 76028
- Type
- Single Family
- Size
- 2,520 SqFt
- Rooms
- 3 Beds + 2.5 Baths
Fort Worth
$ 559,000
912 Thomas Crossing Drive
Fort Worth, TX 76028
- Type
- Single Family
- Size
- 3,160 SqFt
- Rooms
- 4 Beds + 2.5 Baths
Fort Worth
$ 569,000
944 Claystone Ridge Drive
Fort Worth, TX 76028
- Type
- Single Family
- Size
- 2,470 SqFt
- Rooms
- 3 Beds + 2 Baths
Fort Worth
$ 649,000
924 Claystone Ridge Drive
Fort Worth, TX 76028
- Type
- Single Family
- Size
- 2,711 SqFt
- Rooms
- 4 Beds + 3 Baths
Fort Worth
$ 634,999
1025 Claystone Ridge
Fort Worth, TX 76028
- Type
- Single Family
- Size
- 3,262 SqFt
- Rooms
- 4 Beds + 3 Baths
Fort Worth
$ 689,500
973 Bandon Dunes Drive
Fort Worth, TX 76028
- Type
- Single Family
- Size
- 2,589 SqFt
- Rooms
- 4 Beds + 3 Baths
 © 2026 North Texas Real Estate Information Systems, Inc. All rights reserved. Disclaimer: All information deemed reliable but not guaranteed and should be independently verified. All properties are subject to prior sale, change or withdrawal. Neither listing broker(s) nor DFW | Granbury shall be responsible for any typographical errors, misinformation, misprints and shall be held totally harmless. The database information herein is provided from and copyrighted by the North Texas Real Estate
 All information deemed reliable but not guaranteed. All properties are subject to prior sale, change or withdrawal. Neither listing broker(s) or information provider(s) shall be responsible for any typographical errors, misinformation, misprints and shall be held totally harmless. Listing(s) information is provided for consumer's personal, non-commercial use and may not be used for any purpose other than to identify prospective properties consumers may be interested in purchasing. The data relating
