


Address
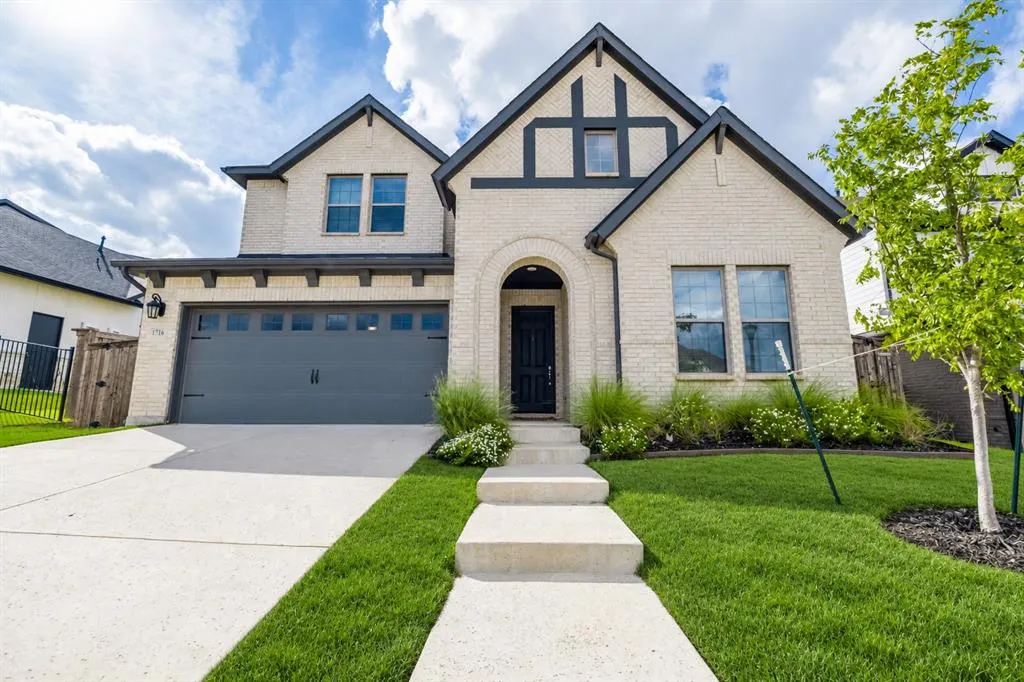
1716 Purple Thistle Lane, Fort Worth, TX
Price
$ 615,000
Property Attributes
- MLS#21423386
- TypeSingle Family
- Listing Status Active
- CountyPARKER
- CityFort Worth
- NeighborhoodWalsh Ranch-Quail Vly
- Zip76008
- StyleTraditional,Tudor
- Year Built2021
- Taxes$ 10806
- Price$ 615,000
- Bedrooms4
- Full Bathrooms3
- Half Bathrooms0
- Sqr Footage2785
- Lot Size0.146 Acres
Data Source:
North Texas Real Estate Info Systems (NTREIS)
Property Description
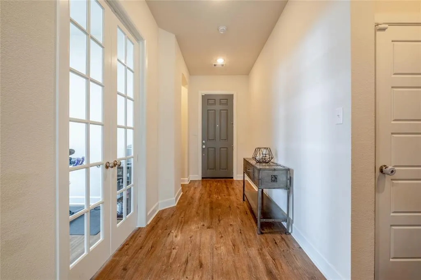
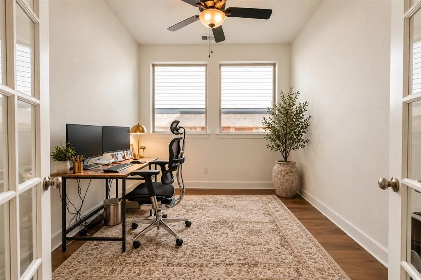
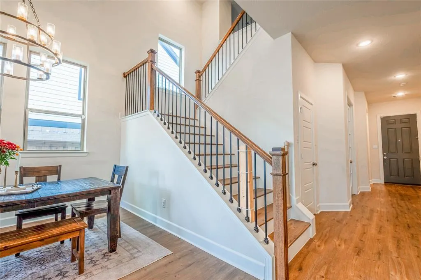
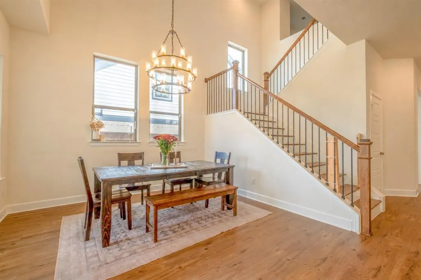
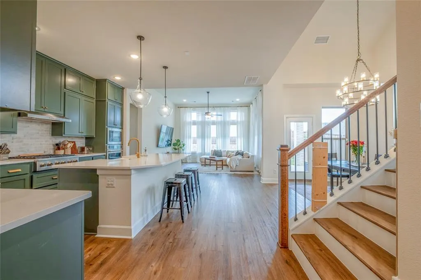
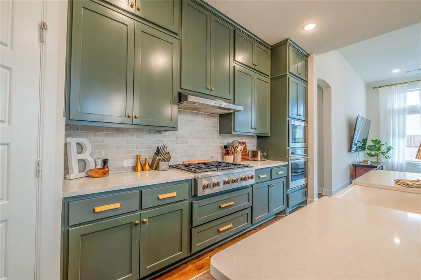
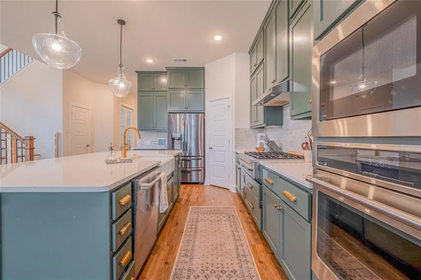
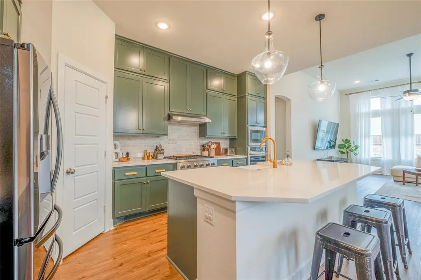
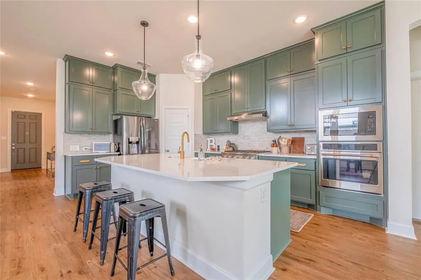
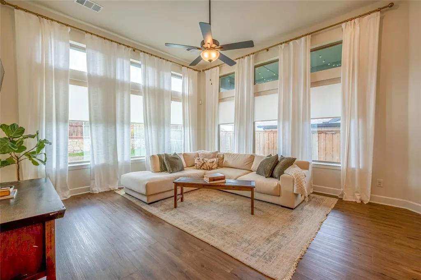
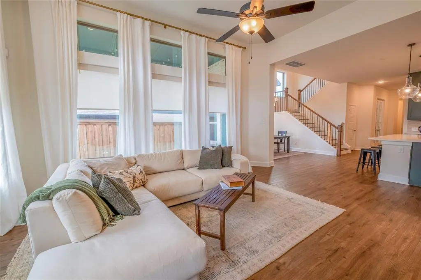
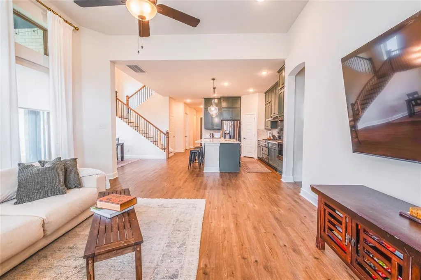
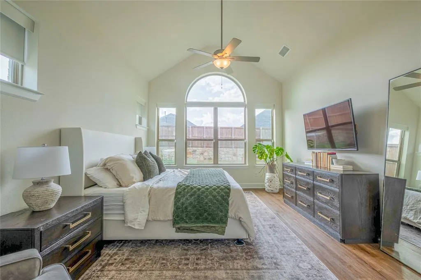
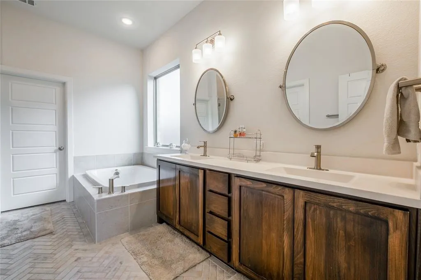
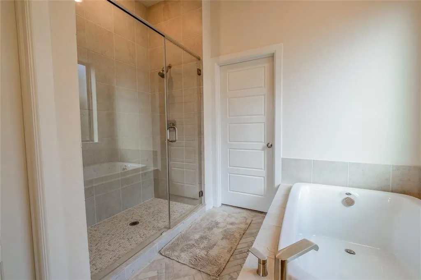
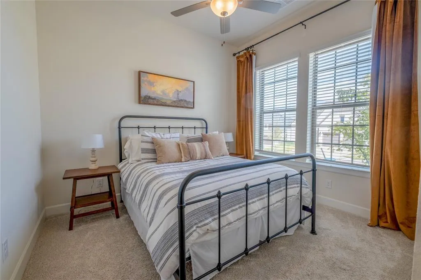
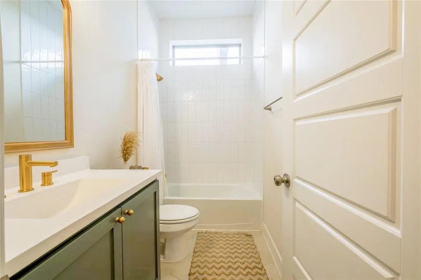
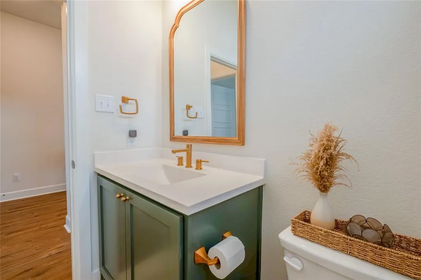
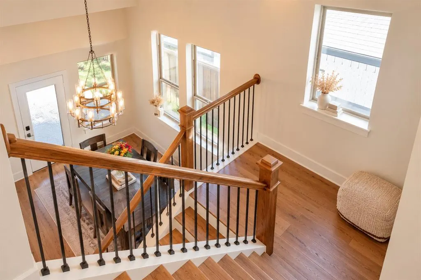
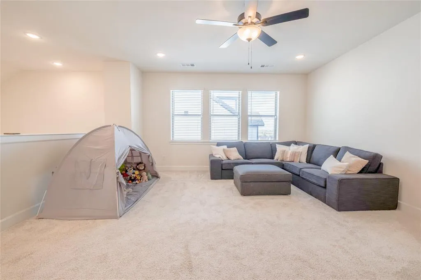
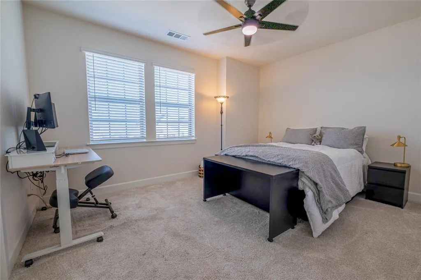
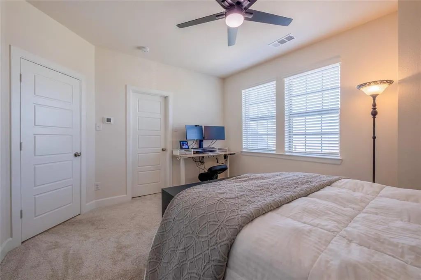
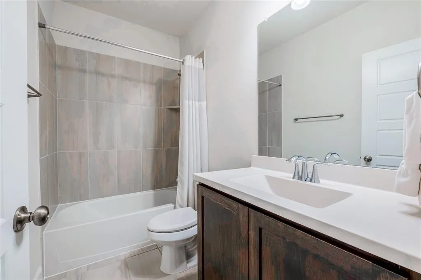
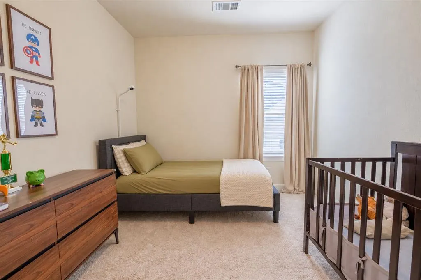
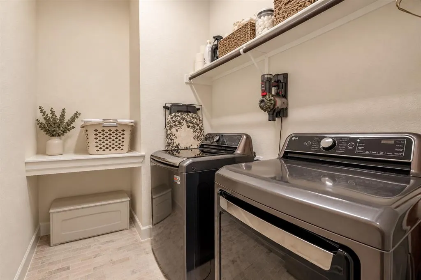
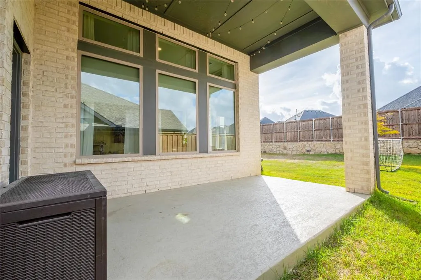
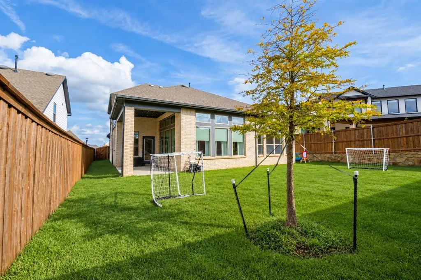
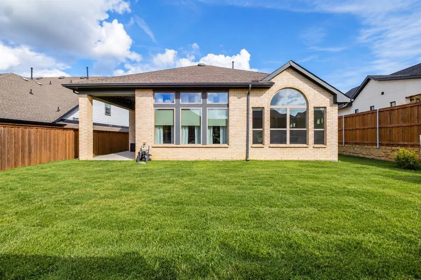
This like-new Pin Oak 4.3 two-story floor plan offers 4 spacious bedrooms, 3 full baths, 2 living areas, and a beautiful blend of thoughtful upgrades and timeless finishes, all conveniently located near Overlook Park. Wood flooring, neutral paint, and abundant storage flow throughout. A formal study with French doors provides the perfect home office. The private downstairs guest suite features a full bath with a shower-tub combo, granite vanity with gold hardware, and linen closet. The inviting living room boasts soaring 12-foot ceilings, custom Pottery Barn window treatments, and a striking staircase with wood risers. The beautifully appointed kitchen features custom-painted cabinetry and hardware, 3cm granite countertops, a 6-burner gas cooktop, GE appliances, and a formal dining area nestled against a sun-filled wall of windows. The oversized primary suite easily accommodates king-sized furnishings and offers a vaulted ceiling and a luxurious ensuite with inlaid brick flooring, a large soaking tub, grand walk-in shower, dual-sink vanity, and generous walk-in closet. The utility and mudroom offer custom tile, extensive storage, and a dedicated folding area. Upstairs, a spacious second living area is prewired for media and provides the perfect retreat or game room. Two generously sized secondary bedrooms offer direct access to a full bath with a shower-tub combo and linen closet. Outside, enjoy a private backyard framed by wood and stone fencing, a covered patio, and plenty of green space for entertaining or play. Enjoy like-new construction with custom touches in the highly sought-after Walsh community!
| Elementary School |
|---|
| Walsh Elementary School |
| Price History | |
|---|---|
| 10/29/2026 | Listed $615,000 |
General Features
| Heating | Central,Natural Gas |
|---|---|
| Cooling | Ceiling Fan(s),Central Air,Electric |
| Utilities | City Sewer,City Water,Community Mailbox,Curbs,Sidewalk,Underground Utilities |
| Possession | Negotiable |
| Roof | Composition |
| Appliances | Dishwasher,Disposal,Gas Cooktop,Gas Water Heater,Microwave,Plumbed For Gas in Kitchen,Tankless Water Heater,Other |
| Assoc Fees | 238 |
| Number of Garage Spaces | 2 |
| School District | Aledo ISD |
| HOA Fee Includes | Front Yard Maintenance,Full Use of Facilities,Internet,Management Fees |
| Exclusions | All personal possessions. |
| Year Built | 2021 |
| Architectural Style | Traditional,Tudor |
| Community Features | Community Pool,Curbs,Electric Car Charging Station,Fishing,Fitness Center,Greenbelt,Jogging Path/Bike Path,Lake,Park,Pickle Ball Court,Playground,Pool,Sidewalks,Tennis Court(s),Other |
| Levels | Two |
| Unexempt Taxes | 10806 |
| Will Subdivide | No |
| Property Subtype | Single Family Residence |
| Subdivision Name | Walsh Ranch-Quail Vly |
| Transaction Type | For Sale |
| Occupant Type | Owner |
| Occupant Name | Of Record |
| County | Parker |
| Property Type | Residential |
| Security Features | Burglar,Fire Alarm,Prewired,Security Lights,Security System,Security System Owned,Smoke Detector(s),Wireless |
| Construction Materials | Brick |
| Association Fee Frequency | Monthly |
| Year Built Details | Preowned |
| HOA Type | Mandatory |
| Full Baths | 3 |
| Status | Active |
| Directions | See GPS |
| City | Fort Worth |
| Elementary School Name | Walsh |
| High School | Aledo |
| Elementary School | Walsh |
| Virtual Tour URL Unbranded | https://www.propertypanorama.com/instaview/ntreis/21423386 |
| Standard Status | Active |
| Listing Terms | Cash,Conventional,FHA,VA Loan |
Interior Features
| Interior Features | Built-in Features,Cable TV Available,Chandelier,Decorative Lighting,Double Vanity,Eat-in Kitchen,Flat Screen Wiring,Granite Counters,High Speed Internet Available,Kitchen Island,Open Floorplan,Other, |
|---|---|
| Flooring | Carpet,Tile,Wood |
| Dining Areas | 1 |
| Living Areas | 2 |
| Room Count | 14 |
| Lock Box Type | Combo |
| Total Bedrooms | 4 |
| Total Baths | 3 |
| Window Features | Window Coverings |
| Laundry Features | Electric Dryer Hookup,Utility Room,Full Size W/D Area,Dryer Hookup,Washer Hookup |
Exterior Features
| Exterior Features | Covered Patio/Porch,Rain Gutters,Lighting,Private Yard |
|---|---|
| Lot Features | Few Trees,Interior Lot,Landscaped,Level,Lrg. Backyard Grass,Sprinkler System,Subdivision |
| Fencing | Rock/Stone,Wood |
| Soil Type | Unknown |
| Garage Length | 19 |
| Garage Width | 19 |
| Parking Features | Driveway,Electric Vehicle Charging Station(s),Garage,Garage Door Opener,Garage Faces Front,Garage Single Door,Inside Entrance,Kitchen Level,Lighted,Oversized |
| Lot Size | Less Than .5 Acre (not Zero) |
| Covered Spaces | 2 |
| Foundation | Slab |
| Lot Size Area | 0.1460 |
| Lot Size Units | Acres |
| Structural Style | Single Detached |
| Garage Y/N | Yes |
| Lot Size Square Feet | 6359.7600 |
| Lot Size Acres | 0.1460 |
| Patio And Porch Features | Covered,Patio,Other |
| Attached Garage Y/N | Yes |
Amenities
- Foreclosure
- Views
- Short Sale
- New Construction
- Adult 55+
- Lease To Own
- No HOA Fees
- Furnished
- Primary On Main
- Air Conditioning
- Seller Finance
- Green
- Fixer Upper
- Horse
- Golf
- Fireplace
- Deck
- Garage
- Basement
- Pool
Property vs Single Family Average in 76008
Price
Taxes
Year Built
Visits
In The Neighborhood
Just Listed
Aledo
$ 465,000
13128 Cedar Sage Trail
Aledo, TX 76008
- Type
- Single Family
- Size
- 2,038 SqFt
- Rooms
- 3 Beds + 2.5 Baths
Fort Worth
$ 1,265,000
2216 Winding Creek Circle
Fort Worth, TX 76008
- Type
- Single Family
- Size
- 4,340 SqFt
- Rooms
- 5 Beds + 5.5 Baths
 © 2026 North Texas Real Estate Information Systems, Inc. All rights reserved. Disclaimer: All information deemed reliable but not guaranteed and should be independently verified. All properties are subject to prior sale, change or withdrawal. Neither listing broker(s) nor DFW | Granbury shall be responsible for any typographical errors, misinformation, misprints and shall be held totally harmless. The database information herein is provided from and copyrighted by the North Texas Real Estate
 All information deemed reliable but not guaranteed. All properties are subject to prior sale, change or withdrawal. Neither listing broker(s) or information provider(s) shall be responsible for any typographical errors, misinformation, misprints and shall be held totally harmless. Listing(s) information is provided for consumer's personal, non-commercial use and may not be used for any purpose other than to identify prospective properties consumers may be interested in purchasing. The data relating
