
Open House Sun, Nov 15th 01:00 PM - 03:00 PM
Address
9016 Morning Meadow Drive, Fort Worth, TX
Price
$ 440,000
Property Attributes
- MLS#21427628
- TypeSingle Family
- Listing Status Active
- CountyTARRANT
- CityFort Worth
- NeighborhoodArcadia Park Add
- Zip76244
- StyleTraditional
- Year Built2005
- Taxes$ 9997
- Price$ 440,000
- Bedrooms4
- Full Bathrooms2
- Half Bathrooms1
- Sqr Footage3108
- Lot Size0.186 Acres
Data Source:
North Texas Real Estate Info Systems (NTREIS)
Property Description
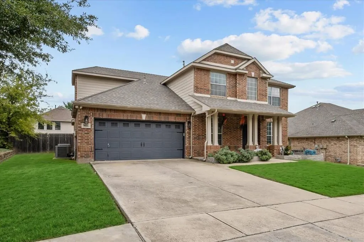
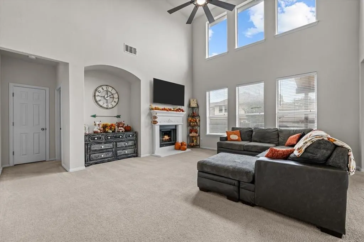
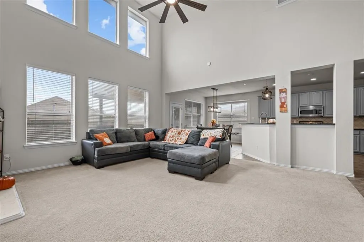
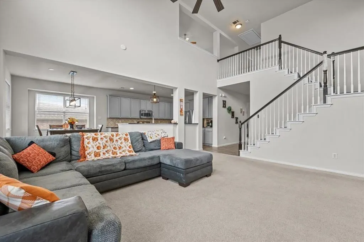
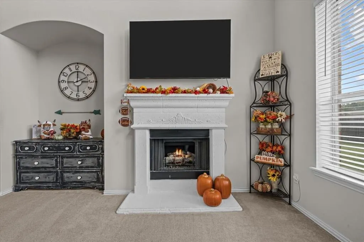
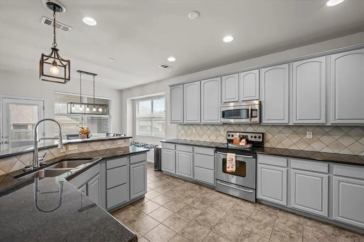
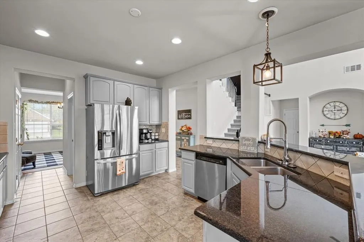
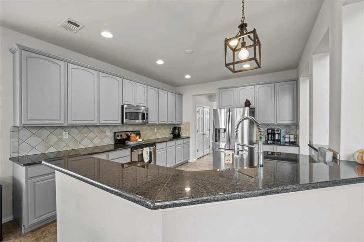
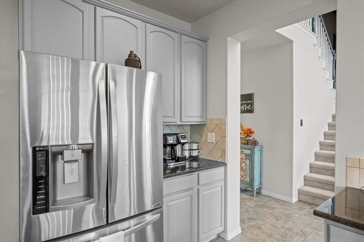
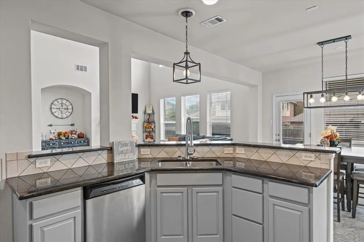
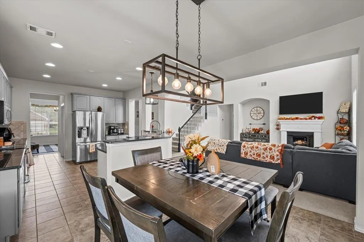
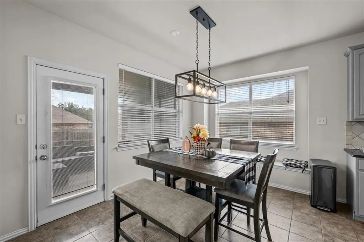
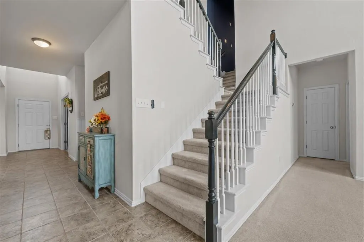
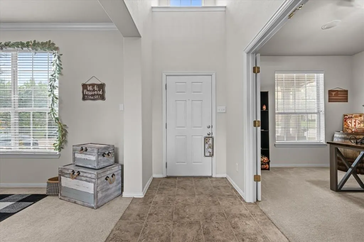
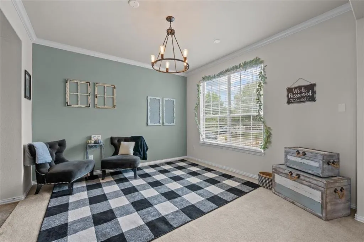
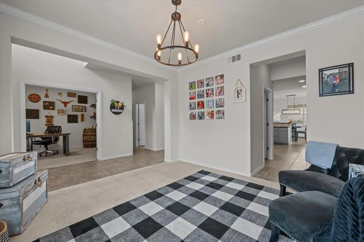
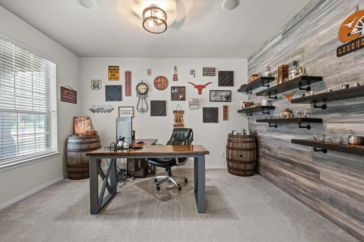
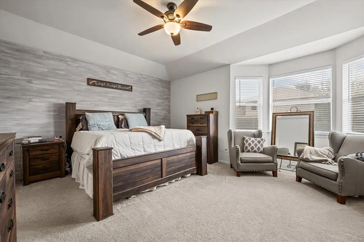
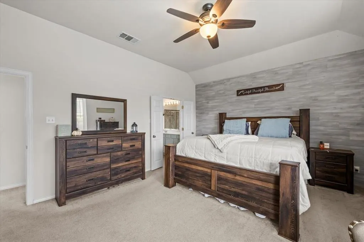
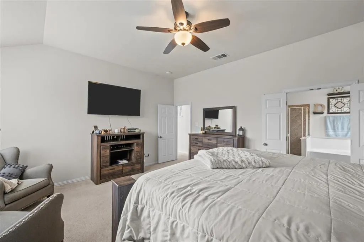
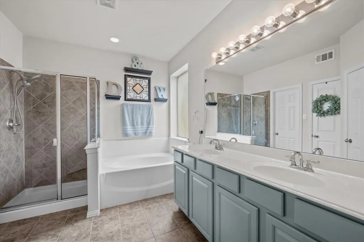
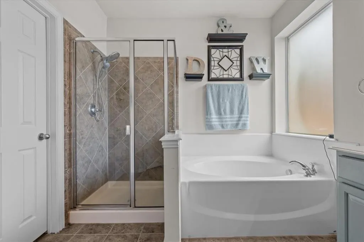
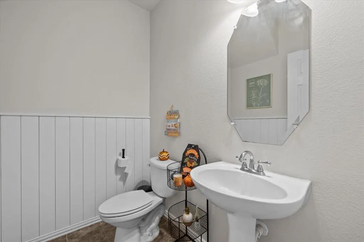
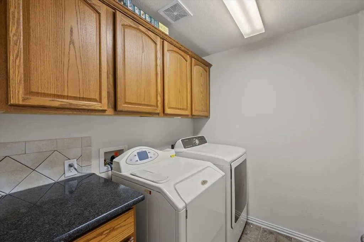
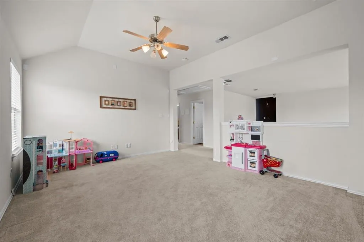
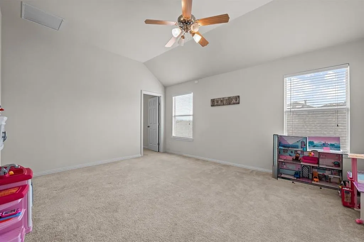
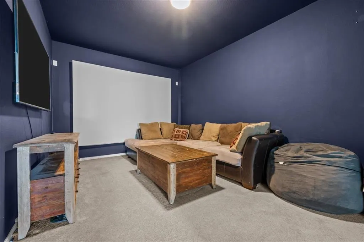
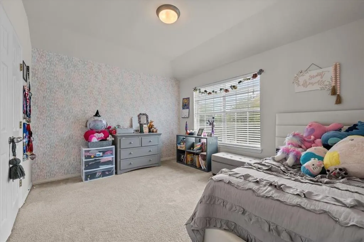
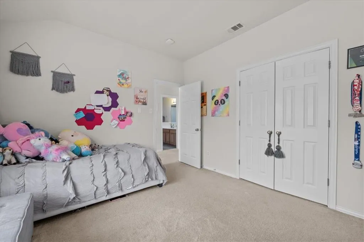
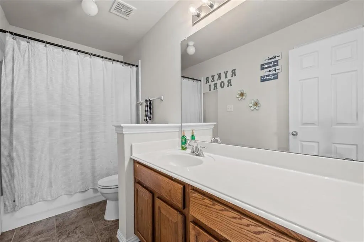
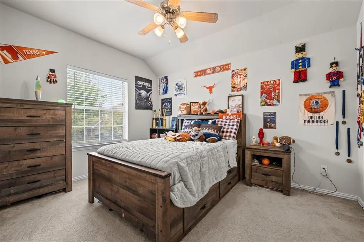
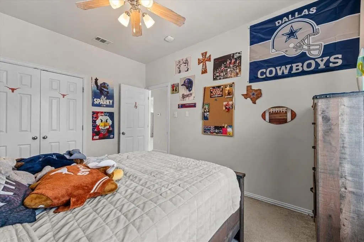
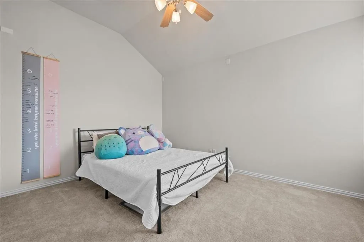
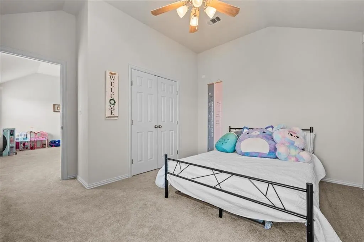
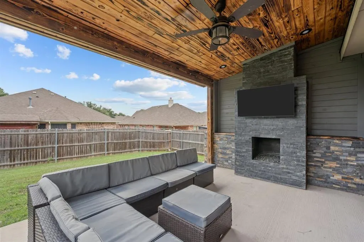
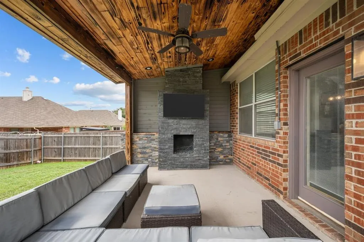
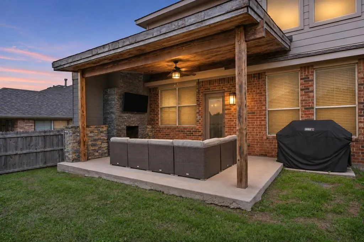
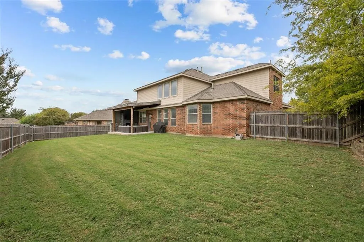
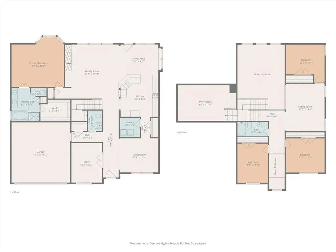
Spacious, beautifully maintained, and designed for comfortable everyday living, this impressive home in Keller ISD offers a versatile floor plan, abundant natural light & exceptional spaces for entertaining. The welcoming family room features soaring ceilings, expansive windows, & a cozy fireplace with gas logs. An open layout connects the family room to the dining area & spacious kitchen, complete with granite countertops, tile flooring, updated lighting & a sizable pantry. A convenient downstairs utility room offers additional counter space & ample cabinetry for storage. At the front of the home, a second living area provides even more flexibility, while a dedicated office with French doors, shiplap accent wall & floating shelves creates an inviting workspace. The spacious downstairs primary suite is a relaxing retreat featuring a sitting area, stylish accent wall, & ensuite bath with dual sinks, separate shower & walk-in closet. Upstairs, a distinctive split-level design adds character and functionality, with one stairway leading to a dedicated media room and another opening to a spacious loft game room. Three generously sized secondary bedrooms and a full hall bath complete the upper level, offering plenty of room to spread out. Step outside and discover a backyard designed for year-round enjoyment! The expansive yard provides ample outdoor space, while the large covered patio steals the show with its stunning fireplace framed by decorative stacked stone, creating an inviting setting for relaxing evenings or gatherings with friends. Located in an established neighborhood within highly regarded Keller ISD, this home also offers outstanding convenience just minutes from H-E-B and Alliance Town Center, where an impressive selection of restaurants, shopping, and everyday essentials awaits. With multiple living spaces, thoughtful details, and exceptional indoor and outdoor entertaining areas, this home offers the space, comfort & location you've been looking for!
| Elementary School |
|---|
| Heritage Elementary School |
| Price History | |
|---|---|
| 11/6/2026 | Listed $440,000 |
General Features
| Heating | Central,Natural Gas |
|---|---|
| Cooling | Ceiling Fan(s),Central Air,Electric |
| Utilities | City Sewer,City Water,Individual Gas Meter |
| Possession | Closing/Funding |
| Roof | Composition |
| Appliances | Dishwasher,Disposal,Electric Range,Microwave,Tankless Water Heater |
| Assoc Fees | 350 |
| Number of Garage Spaces | 2 |
| School District | Keller ISD |
| HOA Fee Includes | Full Use of Facilities,Management Fees |
| Year Built | 2005 |
| Architectural Style | Traditional |
| Community Features | Community Pool,Greenbelt,Jogging Path/Bike Path,Park,Playground,Sidewalks |
| Levels | Two |
| Unexempt Taxes | 9997 |
| Will Subdivide | No |
| Property Subtype | Single Family Residence |
| Subdivision Name | Arcadia Park Add |
| Transaction Type | For Sale |
| Occupant Type | Owner |
| County | Tarrant |
| Property Type | Residential |
| Security Features | Smoke Detector(s) |
| Construction Materials | Brick,Siding |
| Association Fee Frequency | Annually |
| HOA Type | Mandatory |
| Full Baths | 2 |
| Status | Active |
| Directions | Google Maps or Waze will get you there |
| City | Fort Worth |
| Elementary School Name | Heritage |
| High School | Fossilridg |
| Open House | Public: Sun Nov 15,1:00PM-3:00PM |
| Elementary School | Heritage |
| Virtual Tour URL Unbranded | https://www.propertypanorama.com/instaview/ntreis/21427628 |
| Virtual Tour URL Branded | unbranded.visithome.ai/db7LS5GUdTqExrRV2oLngC?mu=ft |
| Standard Status | Active |
| Listing Terms | Cash,Conventional,FHA,VA Loan |
Interior Features
| Interior Features | Granite Counters,High Speed Internet Available,Open Floorplan,Pantry,Vaulted Ceiling(s),Walk-In Closet(s) |
|---|---|
| Flooring | Carpet,Ceramic Tile |
| Fireplace Features | Family Room |
| Fireplaces Total | 1 |
| Dining Areas | 1 |
| Living Areas | 4 |
| Room Count | 12 |
| Half Baths | 1 |
| Lock Box Type | Supra |
| Total Bedrooms | 4 |
| Total Baths | 3 |
| Window Features | Bay Window(s),Window Coverings |
| Laundry Features | Electric Dryer Hookup,Utility Room,Full Size W/D Area,Dryer Hookup,Washer Hookup |
Exterior Features
| Exterior Features | Covered Patio/Porch,Rain Gutters,Private Yard |
|---|---|
| Lot Features | Landscaped,Subdivision |
| Fencing | Wood |
| Garage Length | 20 |
| Garage Width | 19 |
| Parking Features | Driveway,Garage,Garage Door Opener |
| Lot Size | Less Than .5 Acre (not Zero) |
| Covered Spaces | 2 |
| Foundation | Slab |
| Lot Size Area | 0.1860 |
| Lot Size Units | Acres |
| Structural Style | Single Detached |
| Garage Y/N | Yes |
| Lot Size Square Feet | 8102.1600 |
| Lot Size Acres | 0.1860 |
| Patio And Porch Features | Covered,Rear Porch |
| Attached Garage Y/N | Yes |
Amenities
- Foreclosure
- Views
- Short Sale
- New Construction
- Adult 55+
- Lease To Own
- No HOA Fees
- Furnished
- Primary On Main
- Air Conditioning
- Seller Finance
- Green
- Fixer Upper
- Horse
- Golf
- Fireplace
- Deck
- Garage
- Basement
- Pool
Property vs Single Family Average in 76244
Price
Taxes
Year Built
Visits
In The Neighborhood
Just Listed
Fort Worth
$ 299,900
4001 Carlsbad Way
Fort Worth, TX 76244
- Type
- Single Family
- Size
- 1,968 SqFt
- Rooms
- 3 Beds + 2.5 Baths
Just Listed
Fort Worth
$ 300,000
3944 Big Thicket Drive
Fort Worth, TX 76244
- Type
- Single Family
- Size
- 1,864 SqFt
- Rooms
- 4 Beds + 2 Baths
Fort Worth
$ 315,500
4120 Tupelo Trail
Fort Worth, TX 76244
- Type
- Single Family
- Size
- 2,243 SqFt
- Rooms
- 3 Beds + 2.5 Baths
Fort Worth
$ 310,000
8729 Muir Drive
Fort Worth, TX 76244
- Type
- Single Family
- Size
- 1,859 SqFt
- Rooms
- 4 Beds + 2 Baths
 © 2026 North Texas Real Estate Information Systems, Inc. All rights reserved. Disclaimer: All information deemed reliable but not guaranteed and should be independently verified. All properties are subject to prior sale, change or withdrawal. Neither listing broker(s) nor DFW | Granbury shall be responsible for any typographical errors, misinformation, misprints and shall be held totally harmless. The database information herein is provided from and copyrighted by the North Texas Real Estate
 All information deemed reliable but not guaranteed. All properties are subject to prior sale, change or withdrawal. Neither listing broker(s) or information provider(s) shall be responsible for any typographical errors, misinformation, misprints and shall be held totally harmless. Listing(s) information is provided for consumer's personal, non-commercial use and may not be used for any purpose other than to identify prospective properties consumers may be interested in purchasing. The data relating
