
Just Listed

Address
1025 Hickory Chase Drive, Godley, TX
Price
$ 420,040
Property Attributes
- MLS#21430167
- TypeSingle Family
- Listing Status Active
- CountyJOHNSON
- CityGodley
- NeighborhoodStar Ranch Classic 50
- Zip76044
- StyleTraditional
- Year Built2026
- Price$ 420,040
- Bedrooms4
- Full Bathrooms3
- Half Bathrooms0
- Sqr Footage2333
- Lot Size0.1377 Acres
Data Source:
North Texas Real Estate Info Systems (NTREIS)
Property Description
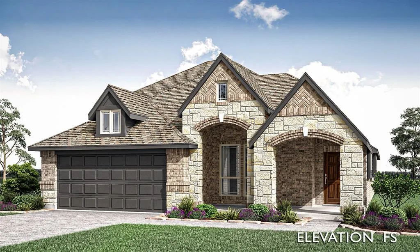
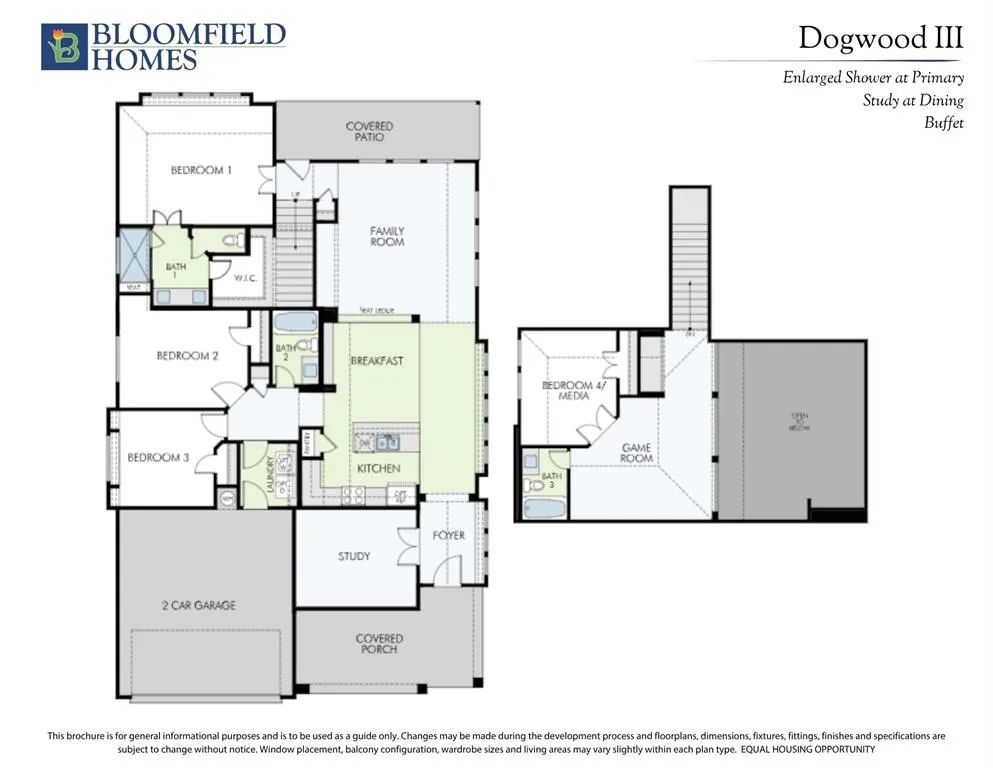
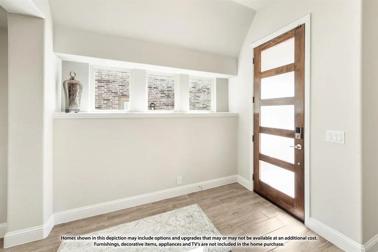
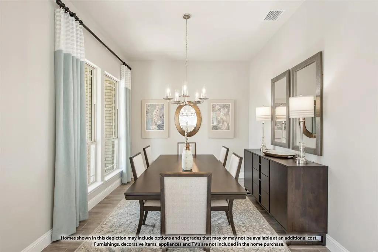
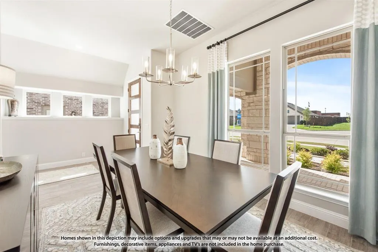
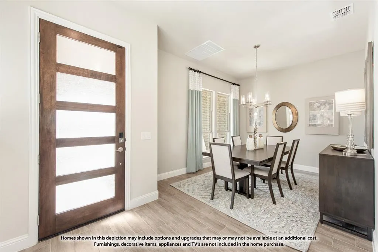
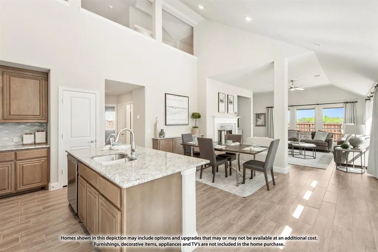
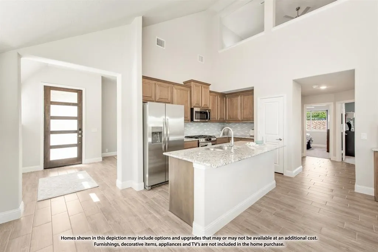
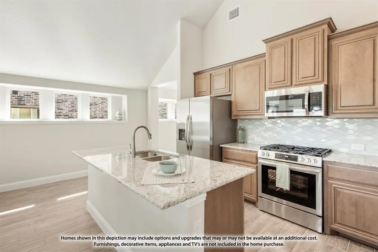
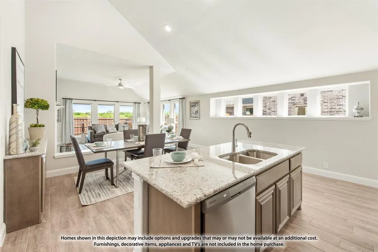
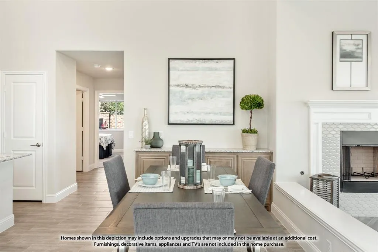
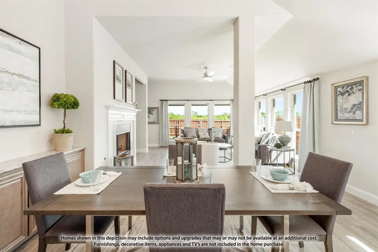
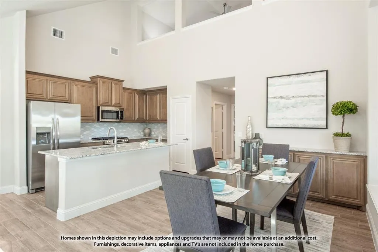
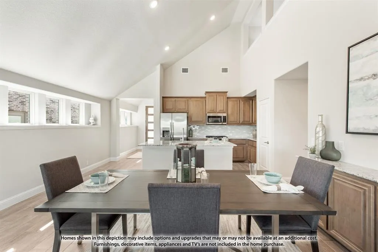
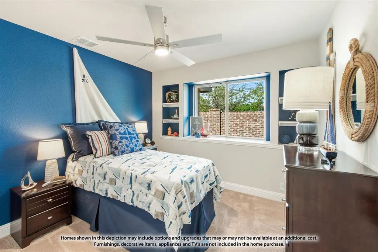
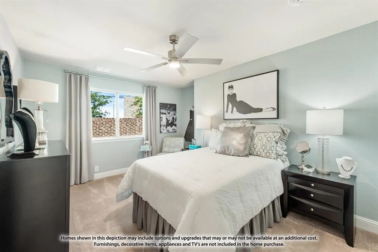
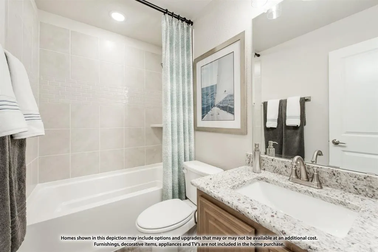
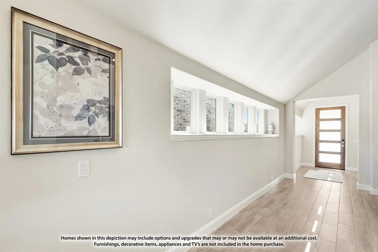
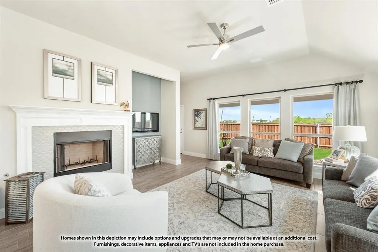
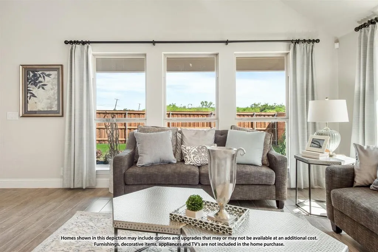
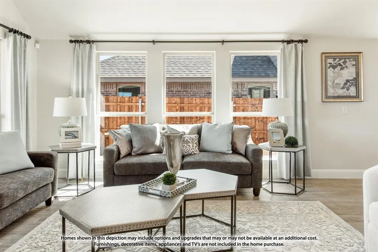
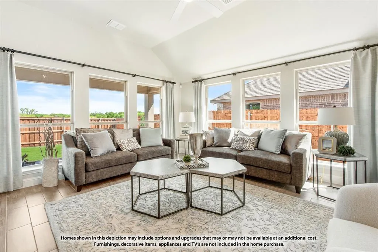
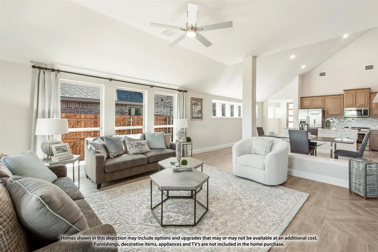
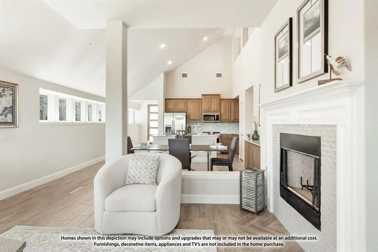
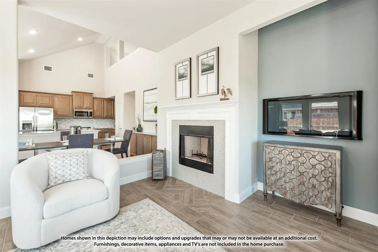
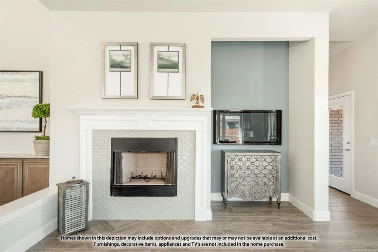
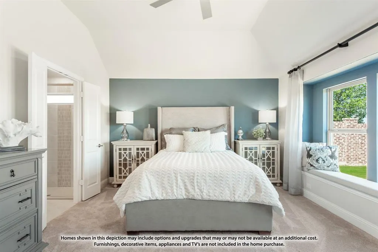
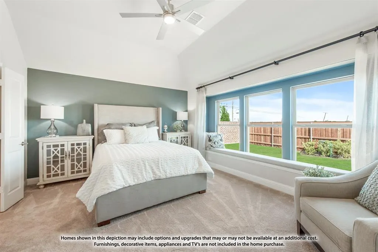
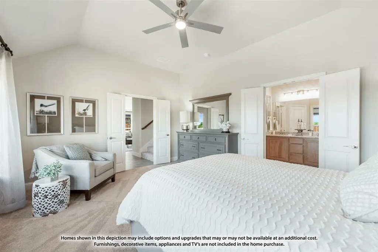
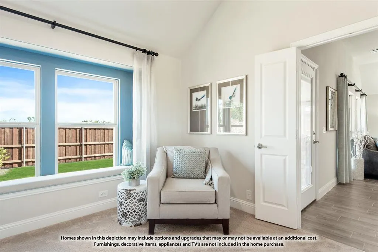
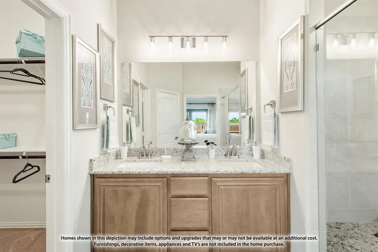
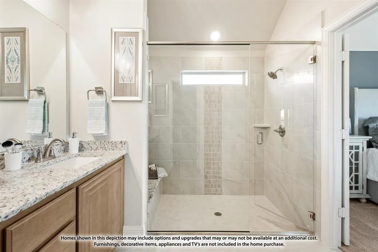
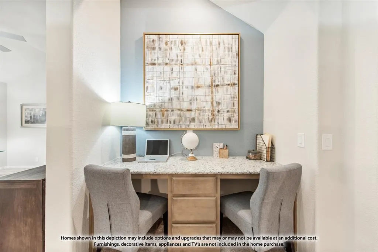
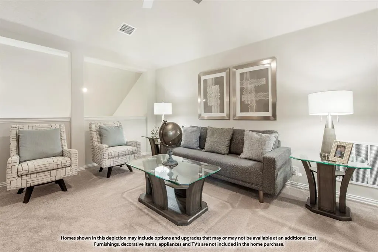
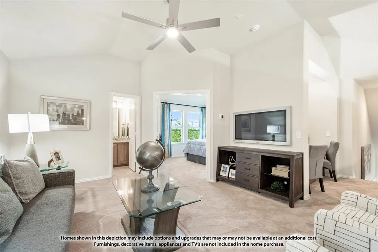
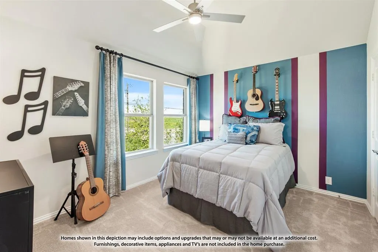
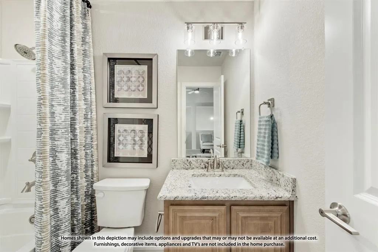
NEW! NEVER LIVED IN. Estimated completion January 2027. Room to focus, room to gather, and a separate space for game night give Bloomfield Homes' Dogwood III its appeal, with 4 bedrooms, 3 full baths, a study, and a 2-car garage across 2 stories in Star Ranch. Glass French doors define the study just off the foyer, so work or hobbies can have a space of their own. Laminate flooring extends through this room and the main shared spaces, leading to a family room lined with windows and open to the breakfast area. The kitchen showcases painted Shaker cabinets, upgraded quartz countertops, a tile backsplash, and black hardware. Under-cabinet lighting brightens the work surfaces, while an upgraded faucet and etched-glass pantry door add finishing touches. The built-in buffet with upper cabinets deserves a little attention of its own. Use it to serve dinner, set out coffee, or keep favorite dishes close at hand. The rear primary suite includes a walk-in closet and a bath with dual sinks, quartz surfaces, and an enlarged clear-glass shower finished with a herringbone tile accent and penny-round floor. There are 2 more bedrooms and a full bath on the main floor. The upper level pairs the 4th bedroom and another full bath with a game room overlooking the family room through upgraded iron railing. A covered rear patio extends the gathering options outdoors, and the broad covered front porch makes a memorable arrival alongside brick and stone, an upgraded 8-foot mahogany door, and 4 uplights. Visit Bloomfield Homes at Star Ranch to learn more today! *Photos are a representation of finished product. Materials will vary.*
| Elementary School |
|---|
| Godley Elementary School |
| Price History | |
|---|---|
| 11/6/2026 | Listed $420,040 |
General Features
| Heating | Central,Electric |
|---|---|
| Cooling | Ceiling Fan(s),Central Air,Electric |
| Utilities | City Sewer,City Water,Concrete,Curbs |
| Possession | Closing/Funding |
| Roof | Composition |
| Appliances | Dishwasher,Disposal,Gas Water Heater,Microwave,Tankless Water Heater |
| Assoc Fees | 434 |
| Number of Garage Spaces | 2 |
| School District | Godley ISD |
| HOA Fee Includes | Full Use of Facilities,Maintenance Structure,Management Fees |
| Year Built | 2026 |
| Architectural Style | Traditional |
| Community Features | Jogging Path/Bike Path,Playground |
| Levels | Two |
| Will Subdivide | No |
| Property Subtype | Single Family Residence |
| Subdivision Name | Star Ranch Classic 50 |
| Transaction Type | For Sale |
| Occupant Type | Vacant |
| County | Johnson |
| Property Type | Residential |
| Security Features | Carbon Monoxide Detector(s),Smoke Detector(s) |
| Construction Materials | Brick,Rock/Stone |
| Association Fee Frequency | Annually |
| Year Built Details | New Construction - Incomplete |
| HOA Type | Mandatory |
| Full Baths | 3 |
| Status | Active |
| Directions | From 35W head West on FM1187-Crowley Plover Rd passing Chisholm Trail Pkwy. Then turn left onto 2331 South-Winscott Plover Rd. Turn right on Penbrook Dr,left on Stockton Dr,then left on Brenham. Mode |
| City | Godley |
| Elementary School Name | Godley |
| High School | Godley |
| Elementary School | Godley |
| Virtual Tour URL Unbranded | https://www.propertypanorama.com/instaview/ntreis/21430167 |
| Standard Status | Active |
| Listing Terms | Cash,Conventional,FHA,VA Loan |
Interior Features
| Interior Features | Built-in Features,Cable TV Available,Double Vanity,Eat-in Kitchen,High Speed Internet Available,Kitchen Island,Open Floorplan,Pantry,Walk-In Closet(s) |
|---|---|
| Flooring | Carpet,Laminate,Tile |
| Dining Areas | 1 |
| Living Areas | 2 |
| Room Count | 9 |
| Lock Box Type | None |
| Total Bedrooms | 4 |
| Total Baths | 3 |
| Window Features | Window Coverings |
| Laundry Features | Utility Room,Dryer Hookup,Washer Hookup |
Exterior Features
| Exterior Features | Covered Patio/Porch,Lighting,Private Yard |
|---|---|
| Lot Features | Few Trees,Interior Lot,Landscaped,Sprinkler System,Subdivision |
| Vegetation | Grassed |
| Fencing | Back Yard,Fenced,Privacy,Wood |
| Soil Type | Unknown |
| Garage Length | 19 |
| Garage Width | 20 |
| Lot Size Source | Builder |
| Parking Features | Covered,Direct Access,Driveway,Enclosed,Garage,Garage Door Opener,Garage Faces Front |
| Lot Size | Less Than .5 Acre (not Zero) |
| Covered Spaces | 2 |
| Foundation | Slab |
| Lot Size Area | 6000.0000 |
| Lot Size Dimensions | 50x120 |
| Lot Size Units | Square Feet |
| Structural Style | Single Detached |
| Garage Y/N | Yes |
| Lot Size Square Feet | 6000.0000 |
| Lot Size Acres | 0.1377 |
| Patio And Porch Features | Covered,Front Porch,Patio |
| Attached Garage Y/N | Yes |
Amenities
- Foreclosure
- Views
- Short Sale
- New Construction
- Adult 55+
- Lease To Own
- No HOA Fees
- Furnished
- Primary On Main
- Air Conditioning
- Seller Finance
- Green
- Fixer Upper
- Horse
- Golf
- Fireplace
- Deck
- Garage
- Basement
- Pool
Property vs Single Family Average in 76044
Price
Year Built
In The Neighborhood
Just Listed
Godley
$ 490,171
916 Cedar River Drive
Godley, TX 76044
- Type
- Single Family
- Size
- 3,261 SqFt
- Rooms
- 5 Beds + 3.5 Baths
Just Listed
Godley
$ 386,131
1017 Hickory Chase Drive
Godley, TX 76044
- Type
- Single Family
- Size
- 2,098 SqFt
- Rooms
- 4 Beds + 2.5 Baths
Godley
$ 425,000
1200 Kettlewood Drive
Godley, TX 76044
- Type
- Single Family
- Size
- 2,314 SqFt
- Rooms
- 3 Beds + 2 Baths
 © 2026 North Texas Real Estate Information Systems, Inc. All rights reserved. Disclaimer: All information deemed reliable but not guaranteed and should be independently verified. All properties are subject to prior sale, change or withdrawal. Neither listing broker(s) nor DFW | Granbury shall be responsible for any typographical errors, misinformation, misprints and shall be held totally harmless. The database information herein is provided from and copyrighted by the North Texas Real Estate
 All information deemed reliable but not guaranteed. All properties are subject to prior sale, change or withdrawal. Neither listing broker(s) or information provider(s) shall be responsible for any typographical errors, misinformation, misprints and shall be held totally harmless. Listing(s) information is provided for consumer's personal, non-commercial use and may not be used for any purpose other than to identify prospective properties consumers may be interested in purchasing. The data relating
