
Just Listed
Address
113 Cicero Smith Court, Mineral Wells, TX
Price
$ 238,990
Property Attributes
- MLS#21430422
- TypeSingle Family
- Listing Status Active
- CountyPALO PINTO
- CityMineral Wells
- NeighborhoodSunnycreek
- Zip76067
- StyleTraditional
- Year Built2026
- Price$ 238,990
- Bedrooms5
- Full Bathrooms2
- Half Bathrooms1
- Sqr Footage1892
- Lot Size0.101 Acres
Data Source:
North Texas Real Estate Info Systems (NTREIS)
Property Description
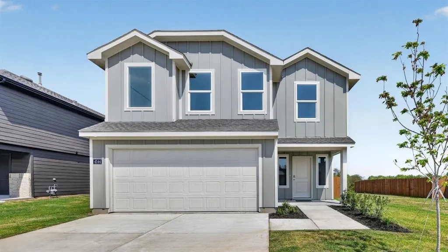
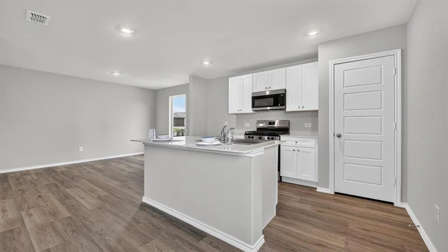
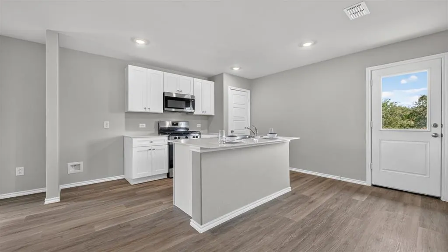
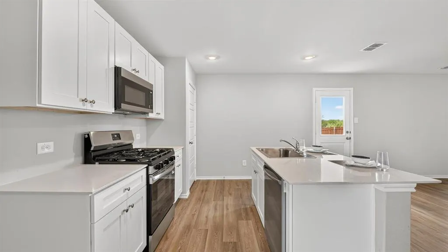
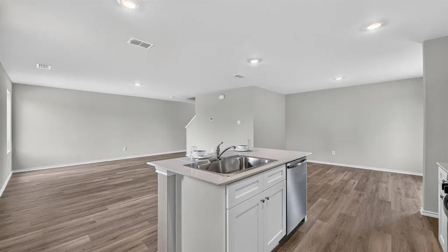
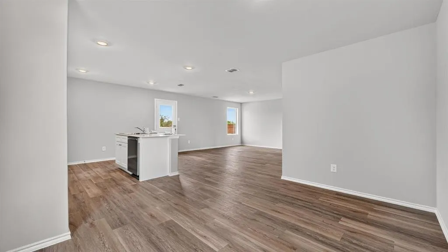
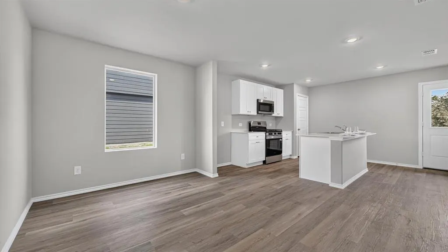
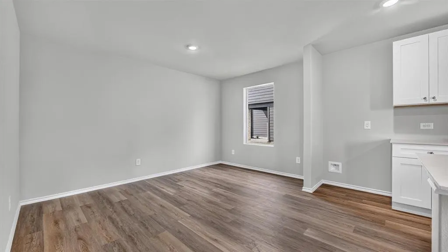
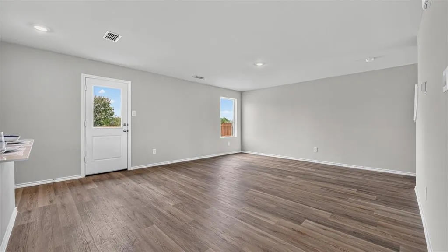
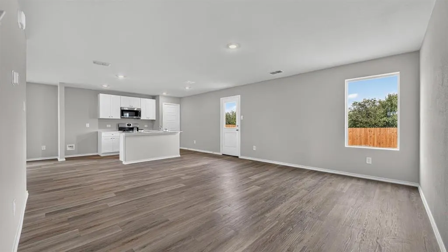
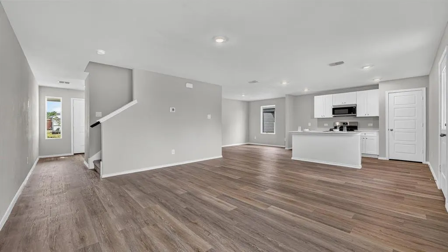
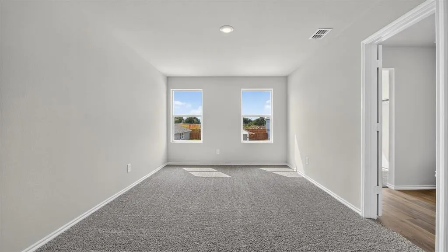
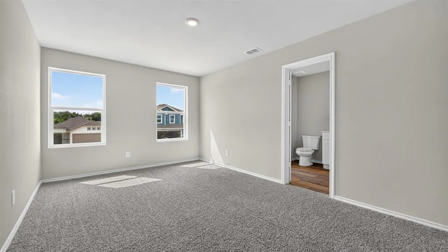
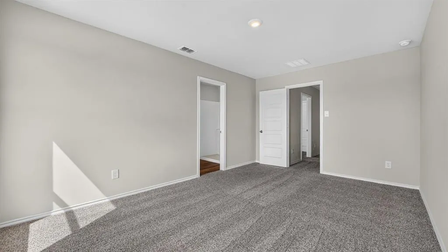
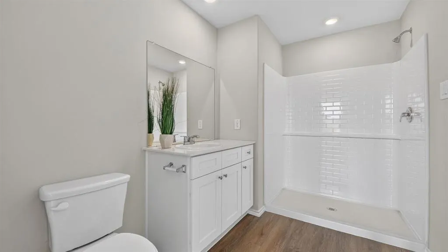
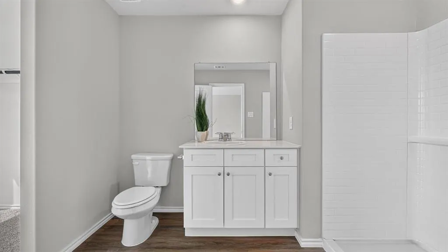
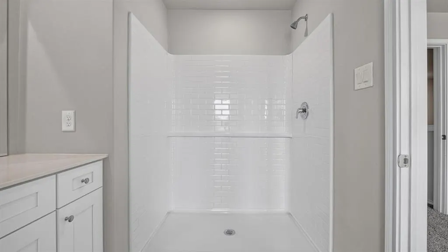
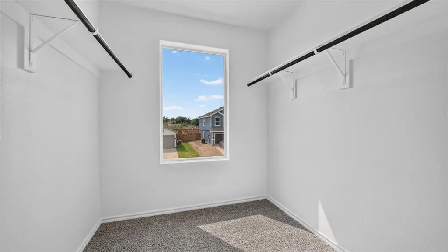
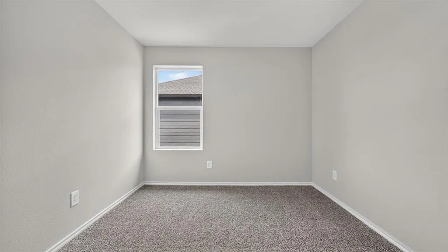
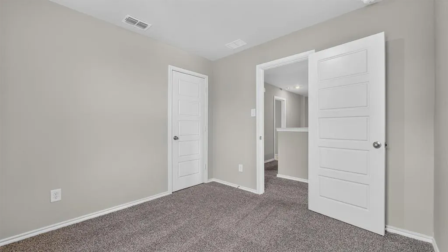
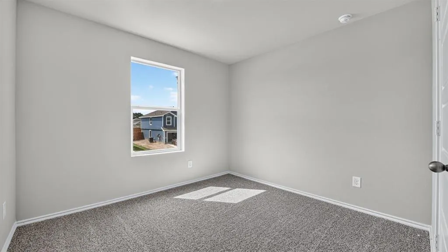
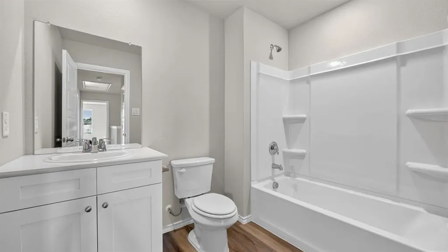
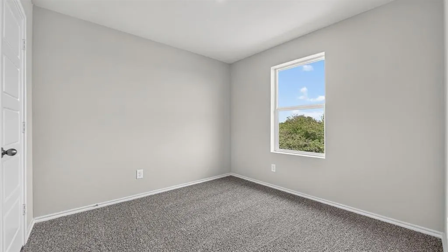
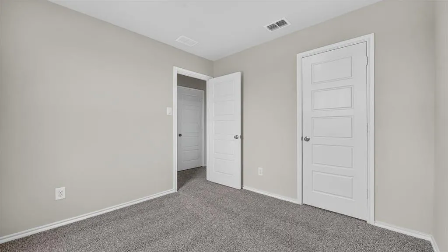
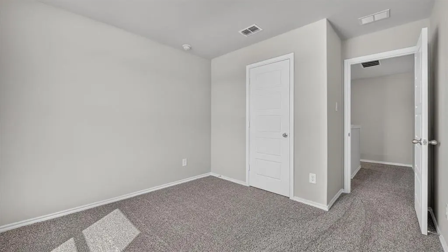
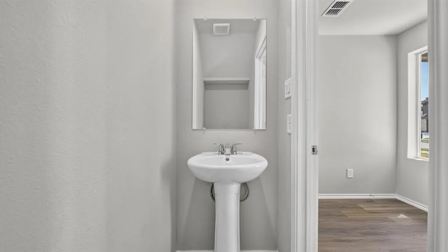
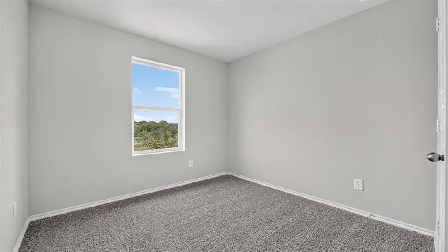
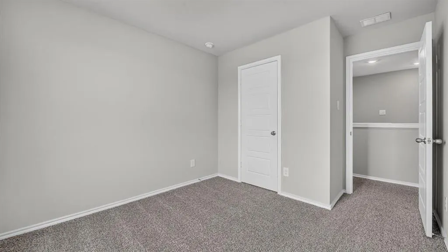
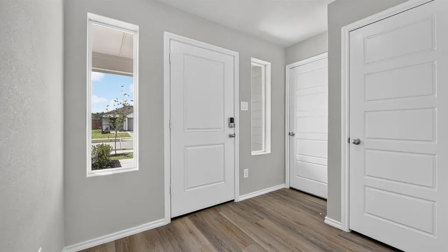
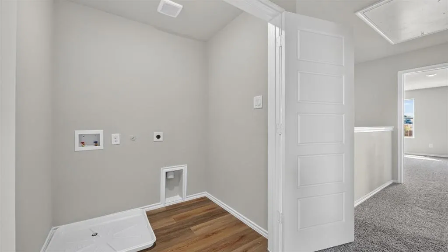
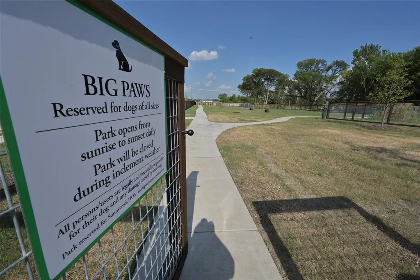
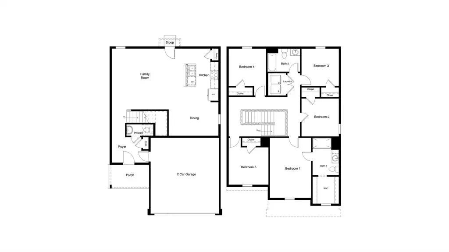
Brand-new D.R. Horton home in The Wells located in Mineral Wells and Mineral Wells ISD! The two-story Franklin floor plan, Elevation A, with an estimated Winter completion, offers 5 bedrooms, 2.5 bathrooms, and a 2-car garage with an open-concept design created for comfortable everyday living and entertaining. The welcoming foyer leads into the contemporary kitchen, dining area, and spacious living room, where the open layout creates an inviting central gathering space. The thoughtfully appointed kitchen includes quartz countertops, 36” painted cabinets with hardware, stainless steel appliances, a gas range, center island, and a convenient pantry. Upstairs, the private primary suite features an en-suite bath with quartz vanity, oversized shower, and a spacious closet. Four secondary bedrooms and a full bathroom with quartz vanity top provide plenty of flexible space for guests, a home office, hobbies, or additional living needs. A conveniently located upstairs laundry room adds everyday functionality, while a powder bath on the main level provides added convenience. Luxury vinyl flooring enhances the main living areas and wet zones, offering durability and low-maintenance appeal. Built with energy-efficient construction and equipped with America’s Smart Home Technology. Enjoy the charm of Mineral Wells with convenient access to local shopping, dining, schools, and everyday essentials. The Wells combines thoughtfully designed new homes with exciting planned community amenities, including a future pool and playground. With an inviting neighborhood setting in the heart of Palo Pinto County, The Wells is a wonderful place to call home.
| Elementary School |
|---|
| Lamar Elementary School |
| Price History | |
|---|---|
| 11/7/2026 | Listed $238,990 |
General Features
| Heating | Central,Natural Gas |
|---|---|
| Cooling | Central Air,Electric |
| Utilities | Cable Available,City Sewer,City Water,Community Mailbox,Concrete,Curbs,Electricity Connected,Individual Gas Meter,Individual Water Meter,Natural Gas Available,Phone Available,Sewer Available,Sidewalk |
| Possession | Closing/Funding |
| Roof | Composition |
| Appliances | Dishwasher,Disposal,Gas Range,Gas Water Heater,Microwave,Plumbed For Gas in Kitchen,Tankless Water Heater,Vented Exhaust Fan |
| Easements | Utilities |
| Assoc Fees | 375 |
| Number of Garage Spaces | 2 |
| School District | Mineral Wells ISD |
| HOA Fee Includes | Full Use of Facilities,Management Fees |
| Exclusions | Minerals retained by Developer. |
| Year Built | 2026 |
| Architectural Style | Traditional |
| Community Features | Community Pool,Curbs,Playground,Sidewalks |
| Levels | Two |
| Will Subdivide | No |
| Property Subtype | Single Family Residence |
| Subdivision Name | Sunnycreek |
| Transaction Type | For Sale |
| Occupant Type | Vacant |
| County | Palo Pinto |
| Property Type | Residential |
| Security Features | Smoke Detector(s) |
| Construction Materials | Brick,Frame |
| Association Fee Frequency | Annually |
| Year Built Details | New Construction - Incomplete |
| Accessory Unit Y/N | No |
| HOA Type | Mandatory |
| Full Baths | 2 |
| Status | Active |
| Directions | Now Selling from our Blackbird Estates Community model home located at 103 Mach Way,Mineral Wells,TX,76067. (Use GPS) |
| City | Mineral Wells |
| Elementary School Name | Lamar |
| High School | Mineralwel |
| Elementary School | Lamar |
| Virtual Tour URL Unbranded | https://www.propertypanorama.com/instaview/ntreis/21430422 |
| Standard Status | Active |
| Listing Terms | Cash,Conventional,FHA,VA Loan |
Interior Features
| Interior Features | Cable TV Available,Eat-in Kitchen,Granite Counters,Kitchen Island,Open Floorplan,Pantry,Smart Home System |
|---|---|
| Flooring | Carpet,Luxury Vinyl Plank |
| Dining Areas | 1 |
| Living Areas | 1 |
| Room Count | 9 |
| Half Baths | 1 |
| Lock Box Type | None |
| Total Bedrooms | 5 |
| Total Baths | 3 |
| Laundry Features | Electric Dryer Hookup,Utility Room,Full Size W/D Area,Dryer Hookup,Washer Hookup |
Exterior Features
| Exterior Features | Covered Patio/Porch |
|---|---|
| Lot Features | Few Trees,Interior Lot,Landscaped,Sprinkler System,Subdivision |
| Vegetation | Grassed |
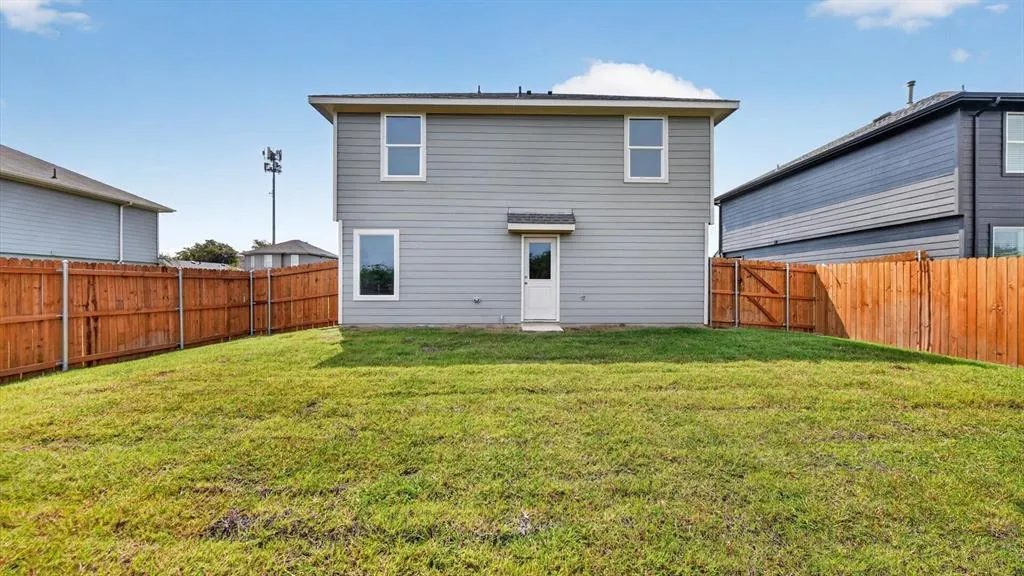
| Fencing | Back Yard,Wood |
| Soil Type | Unknown |
| Garage Length | 20 |
| Garage Width | 18 |
| Lot Size Source | Assessor |
| Parking Features | Garage,Garage Faces Front,Garage Single Door |
| Lot Size | Less Than .5 Acre (not Zero) |
| Covered Spaces | 2 |
| Foundation | Slab |
| Lot Size Area | 0.1010 |
| Lot Size Units | Acres |
| Structural Style | Single Detached |
| Garage Y/N | Yes |
| Lot Size Square Feet | 4399.5600 |
| Lot Size Acres | 0.1010 |
| Attached Garage Y/N | Yes |
Amenities
- Foreclosure
- Views
- Short Sale
- New Construction
- Adult 55+
- Lease To Own
- No HOA Fees
- Furnished
- Primary On Main
- Air Conditioning
- Seller Finance
- Green
- Fixer Upper
- Horse
- Golf
- Fireplace
- Deck
- Garage
- Basement
- Pool
Property vs Single Family Average in 76067
Price
Year Built
In The Neighborhood
Just Listed
Fort Worth
$ 343,990
4164 Sunny Branch Lane
Fort Worth, TX 76036
- Type
- Single Family
- Size
- 2,350 SqFt
- Rooms
- 5 Beds + 2 Baths
Just Listed
Fort Worth
$ 346,990
4140 Sunny Branch Lane
Fort Worth, TX 76036
- Type
- Single Family
- Size
- 2,252 SqFt
- Rooms
- 5 Beds + 2.5 Baths
Fort Worth
$ 301,990
4168 Sunny Branch Lane
Fort Worth, TX 76036
- Type
- Single Family
- Size
- 1,332 SqFt
- Rooms
- 3 Beds + 2 Baths
Fort Worth
$ 324,990
4172 Sunny Branch Lane
Fort Worth, TX 76036
- Type
- Single Family
- Size
- 1,883 SqFt
- Rooms
- 5 Beds + 2 Baths
Fort Worth
$ 341,990
4176 Sunny Branch Lane
Fort Worth, TX 76036
- Type
- Single Family
- Size
- 2,252 SqFt
- Rooms
- 5 Beds + 2.5 Baths
Fort Worth
$ 316,990
4216 Sunny Branch Lane
Fort Worth, TX 76036
- Type
- Single Family
- Size
- 1,836 SqFt
- Rooms
- 4 Beds + 2 Baths
Fort Worth
$ 285,990
4112 Woodhill Bend Drive
Fort Worth, TX 76036
- Type
- Single Family
- Size
- 1,518 SqFt
- Rooms
- 3 Beds + 2.5 Baths
Fort Worth
$ 298,990
4108 Woodhill Bend Drive
Fort Worth, TX 76036
- Type
- Single Family
- Size
- 1,572 SqFt
- Rooms
- 4 Beds + 2.5 Baths
Open House
Fort Worth
$ 303,990
4149 Woodhill Bend Drive
Fort Worth, TX 76036
- Type
- Single Family
- Size
- 1,892 SqFt
- Rooms
- 5 Beds + 2.5 Baths
Fort Worth
$ 279,990
4129 Woodhill Bend Drive
Fort Worth, TX 76036
- Type
- Single Family
- Size
- 1,434 SqFt
- Rooms
- 3 Beds + 2 Baths
Fort Worth
$ 289,990
4153 Woodhill Bend Drive
Fort Worth, TX 76036
- Type
- Single Family
- Size
- 1,572 SqFt
- Rooms
- 4 Beds + 2.5 Baths
Fort Worth
$ 289,990
4145 Woodhill Bend Drive
Fort Worth, TX 76036
- Type
- Single Family
- Size
- 1,572 SqFt
- Rooms
- 4 Beds + 2.5 Baths
 © 2026 North Texas Real Estate Information Systems, Inc. All rights reserved. Disclaimer: All information deemed reliable but not guaranteed and should be independently verified. All properties are subject to prior sale, change or withdrawal. Neither listing broker(s) nor DFW | Granbury shall be responsible for any typographical errors, misinformation, misprints and shall be held totally harmless. The database information herein is provided from and copyrighted by the North Texas Real Estate
 All information deemed reliable but not guaranteed. All properties are subject to prior sale, change or withdrawal. Neither listing broker(s) or information provider(s) shall be responsible for any typographical errors, misinformation, misprints and shall be held totally harmless. Listing(s) information is provided for consumer's personal, non-commercial use and may not be used for any purpose other than to identify prospective properties consumers may be interested in purchasing. The data relating
