


Address
2936 Sawtimber Trail, Fort Worth, TX
Price
$ 485,000
Property Attributes
- MLS#21415593
- TypeSingle Family
- Listing Status Active
- CountyTARRANT
- CityFort Worth
- NeighborhoodVillages Of Woodland Spgs W
- Zip76244
- StyleSingle Family Residence
- Year Built2008
- Taxes$ 9281
- Price$ 485,000
- Bedrooms4
- Full Bathrooms2
- Half Bathrooms1
- Sqr Footage3104
- Lot Size0.178 Acres
Data Source:
North Texas Real Estate Info Systems (NTREIS)
Property Description
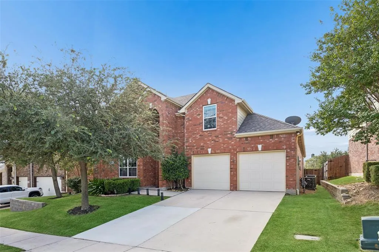
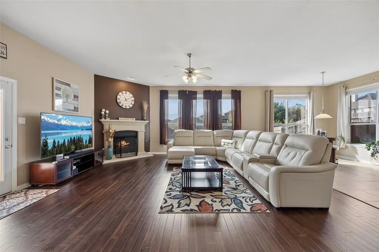
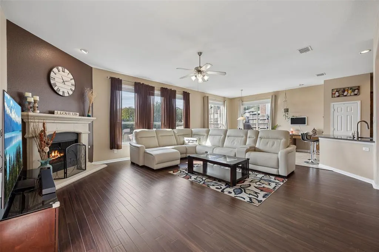
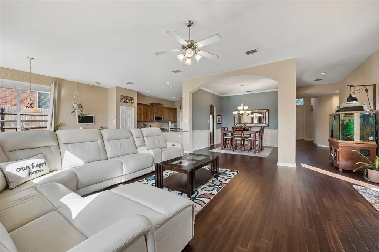
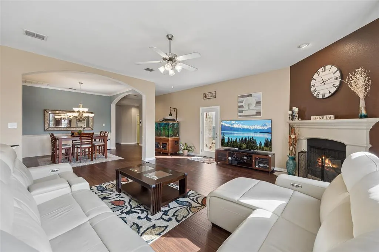
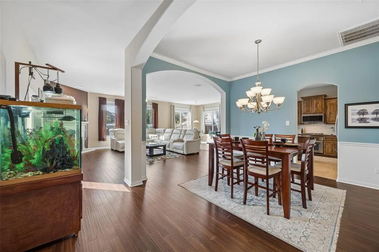
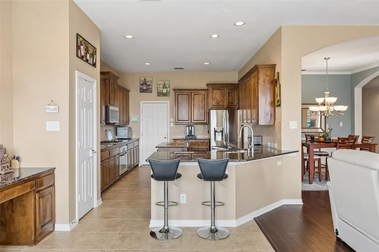
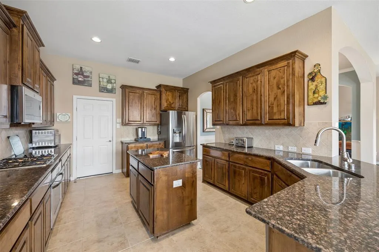
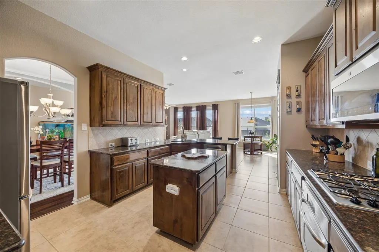
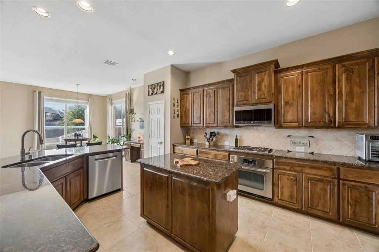
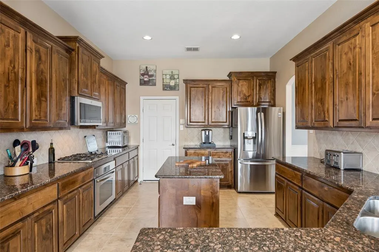
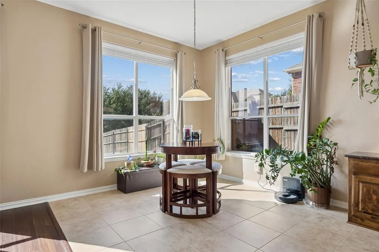
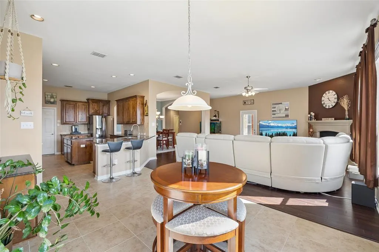
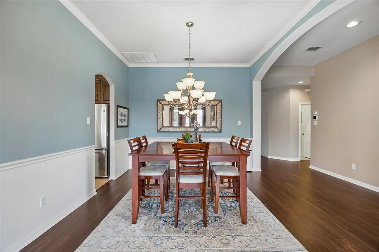
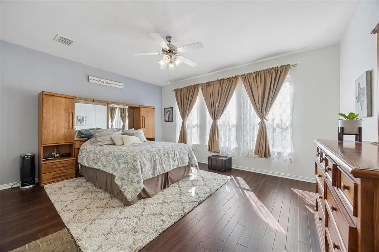
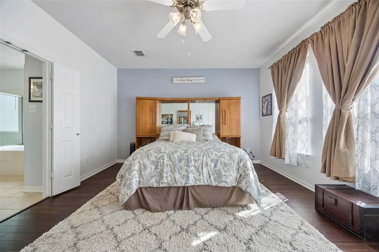
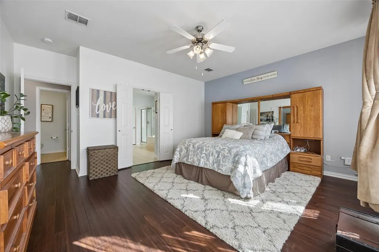
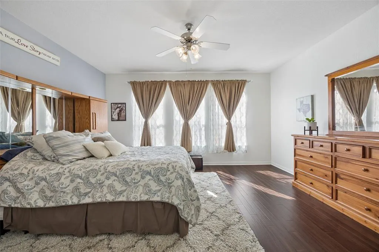
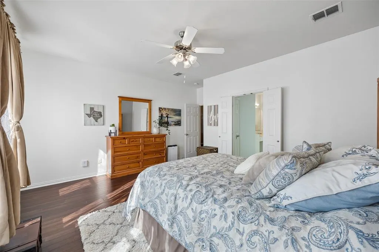
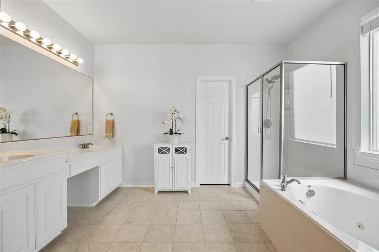
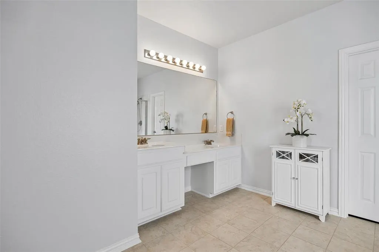
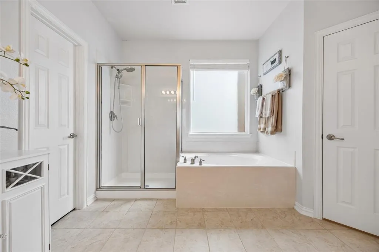
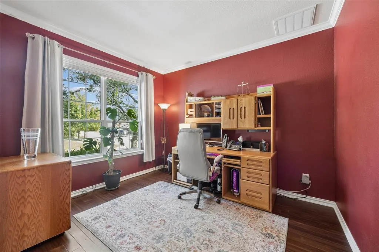
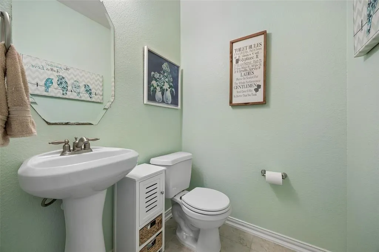
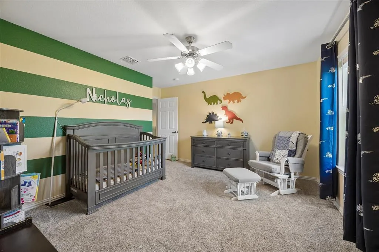
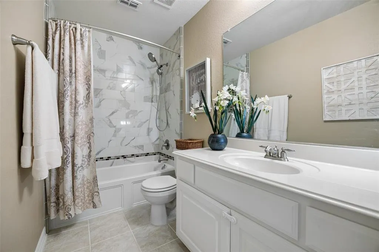
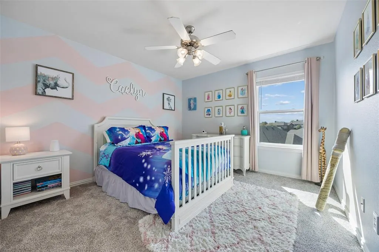
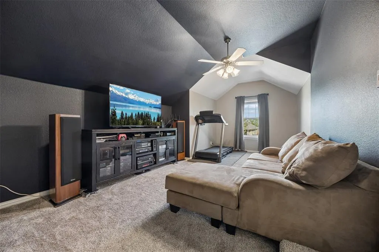
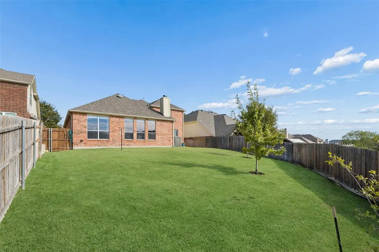
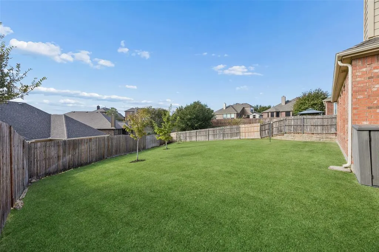
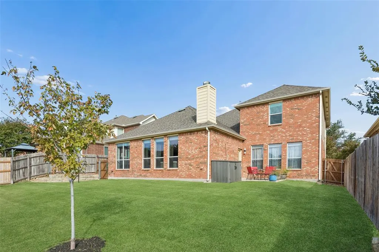
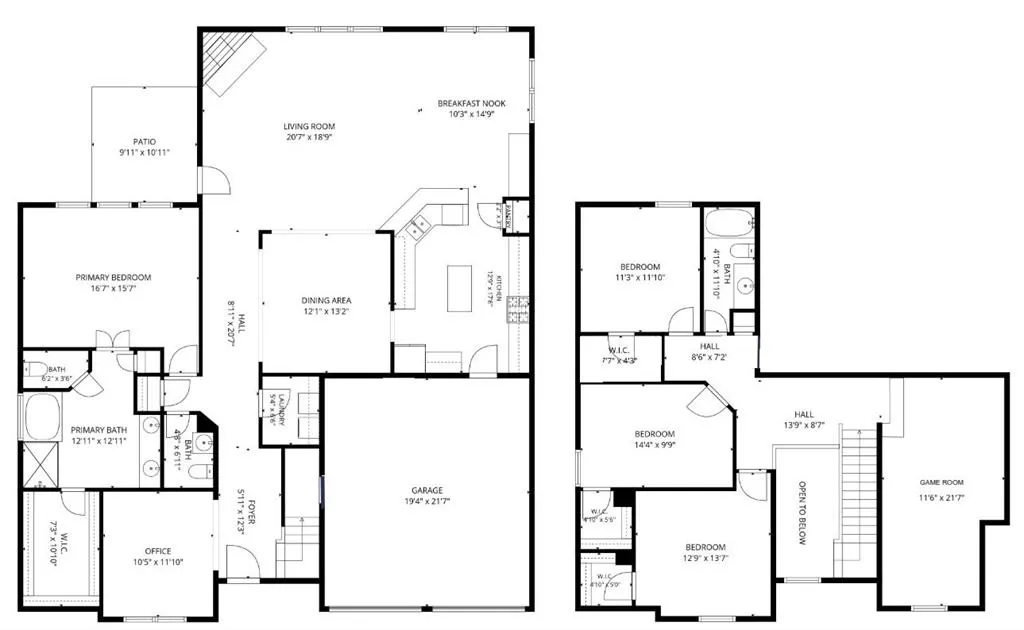
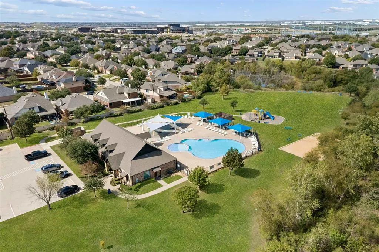
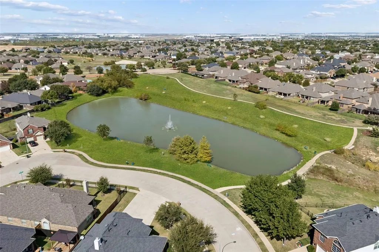
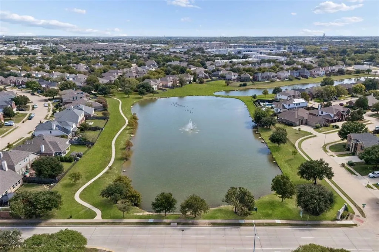
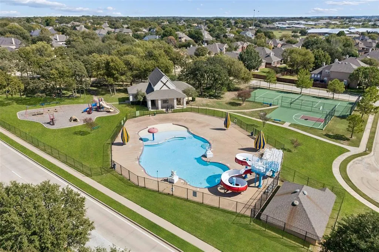
A huge backyard, spacious living areas, and an impressive list of owner improvements make this 4-bedroom, 2.5-bath home at 2936 Sawtimber stand out. The open-concept floor plan features generous bedrooms, a separate home office, and a dedicated game room, offering flexibility for work, entertaining, and everyday living. Cali Bamboo engineered hardwood flooring adds warmth downstairs, while premium carpet and padding installed in 2023 bring comfort to the interior. Approximately 90% of the home has been repainted, and the upstairs bathroom features a full-height tiled shower with a built-in niche and updated floor tile. Significant exterior improvements include a Class IV impact-resistant architectural shingle roof, garage doors, and gutters replaced in 2021, siding replaced in 2022, Anlin windows installed in select areas in 2024, and replacement gates in 2025. The front lawn received new Zoysia sod in 2024, and recent outdoor improvements include a new patio door in September 2026, a newly poured driveway section, and 3 new backyard trees. Upstairs HVAC equipment has also been replaced. All blinds in home have been replaced. The expansive backyard offers plenty of room for outdoor activities, gardening, and entertaining. Community amenities include 6 swimming pools, walking and jogging trails, a play park, and organized community events. With its generous layout, extensive improvements, substantial backyard, and access to neighborhood amenities, this home offers a versatile living experience in the 76244 area. 3D tour available online!
| Elementary School |
|---|
| Caprock Elementary School |
| Price History | |
|---|---|
| 10/22/2026 | Listed $485,000 |
General Features
| Heating | Natural Gas |
|---|---|
| Cooling | Central Air,Electric |
| Utilities | City Sewer,City Water,Co-op Electric,Electricity Connected,Individual Gas Meter,Individual Water Meter,Natural Gas Available,Sewer Available,Other |
| Possession | Closing/Funding |
| Roof | Shingle |
| Appliances | Dishwasher,Disposal,Electric Oven,Gas Cooktop,Gas Water Heater,Microwave,Vented Exhaust Fan |
| Assoc Fees | 437 |
| Number of Garage Spaces | 2 |
| School District | Keller ISD |
| HOA Fee Includes | Full Use of Facilities,Maintenance Grounds,Management Fees |
| Exclusions | See attached list |
| Year Built | 2008 |
| Levels | Two |
| Unexempt Taxes | 9281 |
| Will Subdivide | No |
| Property Subtype | Single Family Residence |
| Subdivision Name | Villages Of Woodland Spgs W |
| Transaction Type | For Sale |
| County | Tarrant |
| Property Type | Residential |
| Security Features | Carbon Monoxide Detector(s),Smoke Detector(s) |
| Association Fee Frequency | Semi-Annual |
| Year Built Details | Preowned |
| HOA Type | Mandatory |
| Full Baths | 2 |
| Status | Active |
| Directions | From I-35W,Exit TX-170E and head east,Right on Alliance Gateway,Right on Old Denton,Left on Sawtimber,home will be down on right |
| City | Fort Worth |
| Elementary School Name | Caprock |
| High School | Timber Creek |
| Elementary School | Caprock |
| Virtual Tour URL Unbranded | https://www.propertypanorama.com/instaview/ntreis/21415593 |
| Virtual Tour URL Branded | my.matterport.com/show/?m=DsAf15ZqpSx |
| Standard Status | Active |
| Listing Terms | Cash,Conventional,FHA,VA Loan |
Interior Features
| Interior Features | Eat-in Kitchen,High Speed Internet Available,Open Floorplan,Walk-In Closet(s) |
|---|---|
| Flooring | Carpet,Ceramic Tile,Hardwood |
| Fireplace Features | Gas Logs |
| Fireplaces Total | 1 |
| Dining Areas | 2 |
| Living Areas | 2 |
| Room Count | 14 |
| Half Baths | 1 |
| Lock Box Type | Supra |
| Total Bedrooms | 4 |
| Total Baths | 3 |
| Window Features | Window Coverings |
Exterior Features
| Garage Length | 22 |
|---|---|
| Garage Width | 19 |
| Parking Features | Garage Door Opener,Garage Faces Front |
| Lot Size | Less Than .5 Acre (not Zero) |
| Covered Spaces | 2 |
| Lot Size Area | 0.1780 |
| Lot Size Units | Acres |
| Structural Style | Single Detached |
| Garage Y/N | Yes |
| Lot Size Square Feet | 7753.6800 |
| Lot Size Acres | 0.1780 |
| Attached Garage Y/N | Yes |
Amenities
- Foreclosure
- Views
- Short Sale
- New Construction
- Adult 55+
- Lease To Own
- No HOA Fees
- Furnished
- Primary On Main
- Air Conditioning
- Seller Finance
- Green
- Fixer Upper
- Horse
- Golf
- Fireplace
- Deck
- Garage
- Basement
- Pool
Property vs Single Family Average in 76244
Price
Taxes
Year Built
Visits
In The Neighborhood
Fort Worth
$ 459,000
2849 Spotted Owl Drive
Fort Worth, TX 76244
- Type
- Single Family
- Size
- 3,021 SqFt
- Rooms
- 4 Beds + 2.5 Baths
Fort Worth
$ 435,000
3012 Sawtimber Trail
Fort Worth, TX 76244
- Type
- Single Family
- Size
- 2,480 SqFt
- Rooms
- 4 Beds + 2 Baths
Fort Worth
$ 389,999
12441 Woods Edge Trail
Fort Worth, TX 76244
- Type
- Single Family
- Size
- 2,020 SqFt
- Rooms
- 4 Beds + 2 Baths
Fort Worth
$ 352,999
12216 Long Stem Trail
Fort Worth, TX 76244
- Type
- Single Family
- Size
- 1,785 SqFt
- Rooms
- 4 Beds + 2 Baths
Fort Worth
$ 349,900
12312 Walden Wood Drive
Fort Worth, TX 76244
- Type
- Single Family
- Size
- 1,846 SqFt
- Rooms
- 4 Beds + 2.5 Baths
Fort Worth
$ 365,000
4641 Prickly Pear Drive
Fort Worth, TX 76244
- Type
- Single Family
- Size
- 1,816 SqFt
- Rooms
- 3 Beds + 2 Baths
Fort Worth
$ 349,000
12129 Walden Wood Drive
Fort Worth, TX 76244
- Type
- Single Family
- Size
- 2,280 SqFt
- Rooms
- 4 Beds + 2.5 Baths
 © 2026 North Texas Real Estate Information Systems, Inc. All rights reserved. Disclaimer: All information deemed reliable but not guaranteed and should be independently verified. All properties are subject to prior sale, change or withdrawal. Neither listing broker(s) nor DFW | Granbury shall be responsible for any typographical errors, misinformation, misprints and shall be held totally harmless. The database information herein is provided from and copyrighted by the North Texas Real Estate
 All information deemed reliable but not guaranteed. All properties are subject to prior sale, change or withdrawal. Neither listing broker(s) or information provider(s) shall be responsible for any typographical errors, misinformation, misprints and shall be held totally harmless. Listing(s) information is provided for consumer's personal, non-commercial use and may not be used for any purpose other than to identify prospective properties consumers may be interested in purchasing. The data relating
