
Address
2849 Spotted Owl Drive, Fort Worth, TX
Price
$ 459,000
Property Attributes
- MLS#21421208
- TypeSingle Family
- Listing Status Active
- CountyTARRANT
- CityFort Worth
- NeighborhoodVillages Of Woodland Spgs W
- Zip76244
- StyleTraditional
- Year Built2004
- Taxes$ 9857
- Price$ 459,000
- Bedrooms4
- Full Bathrooms2
- Half Bathrooms1
- Sqr Footage3021
- Lot Size0.13 Acres
Data Source:
North Texas Real Estate Info Systems (NTREIS)
Property Description
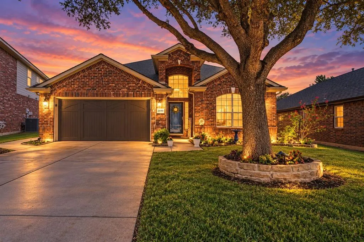
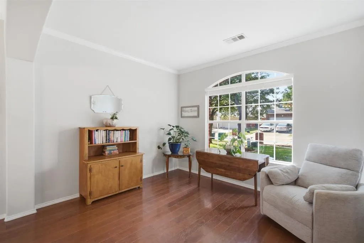
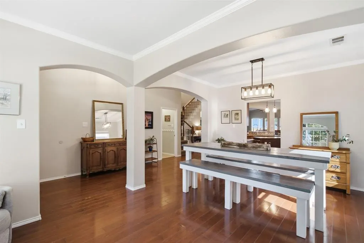
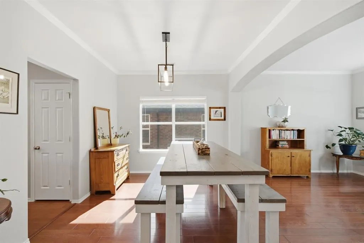
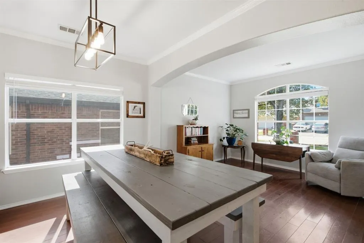
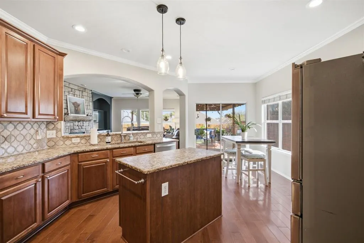
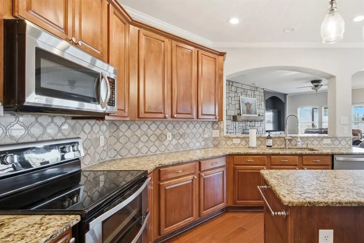
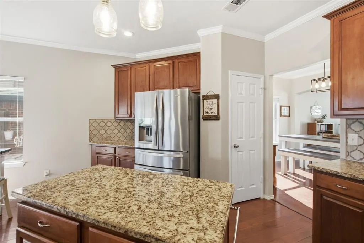
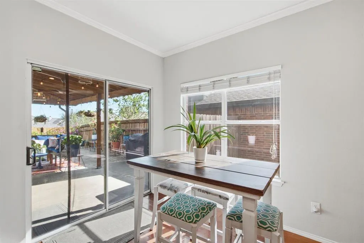
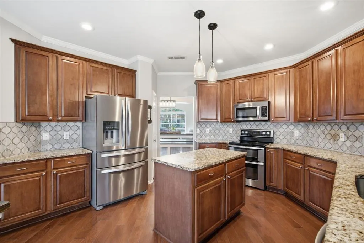
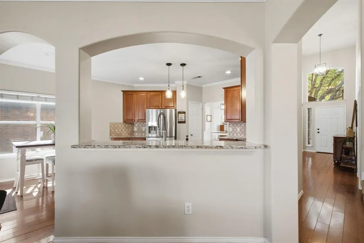
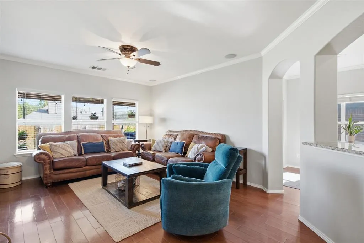
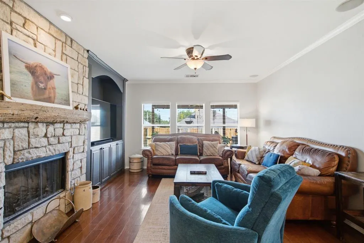
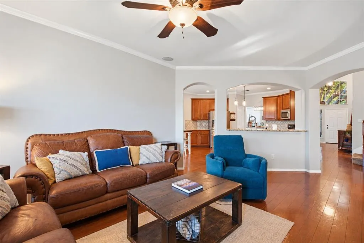
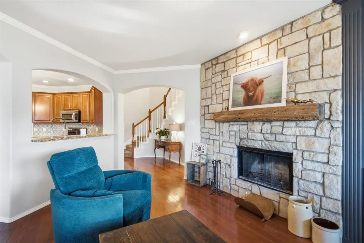
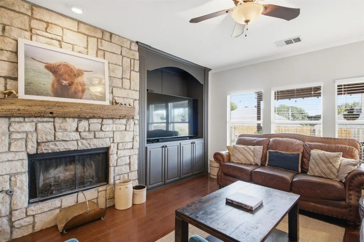
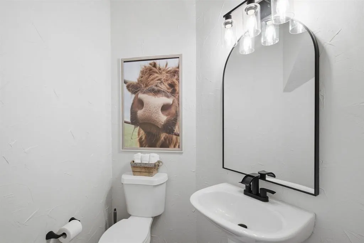
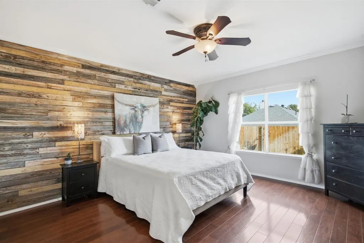
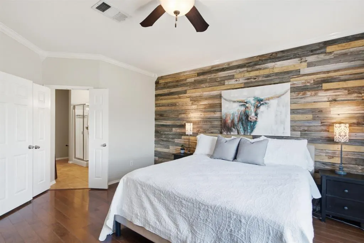
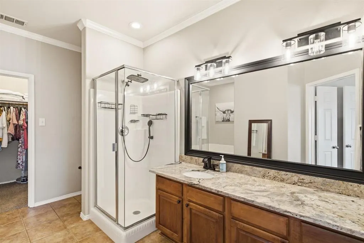
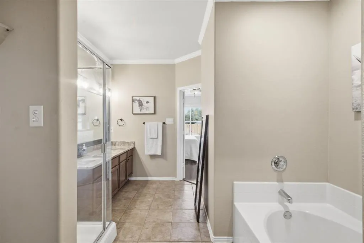
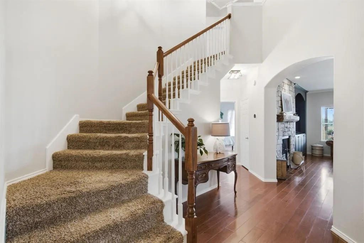
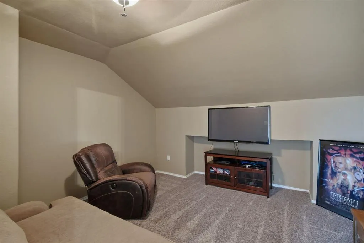
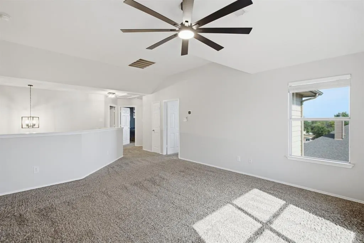
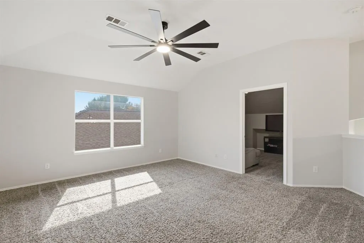
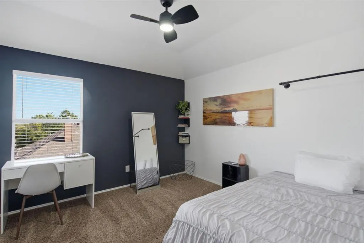
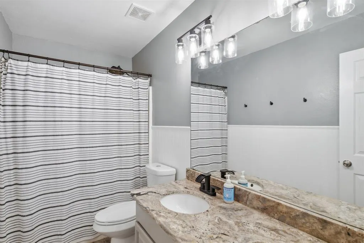
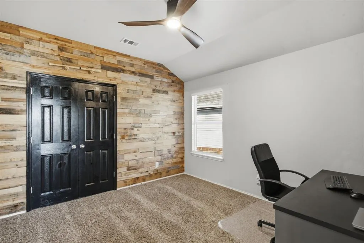
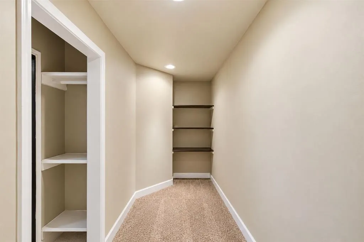
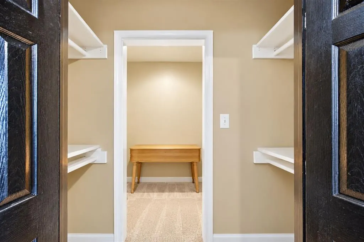
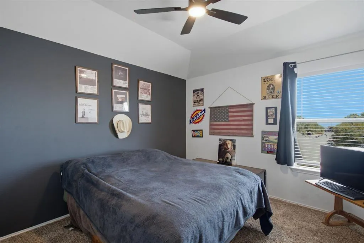
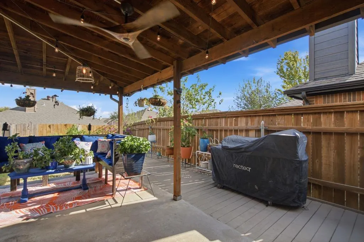
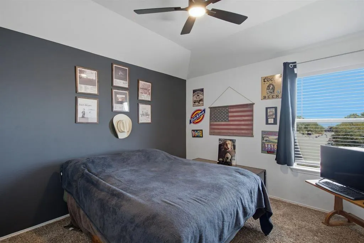
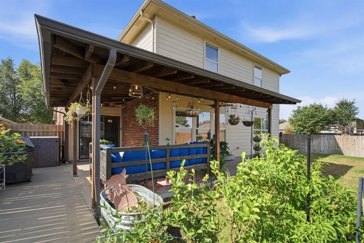
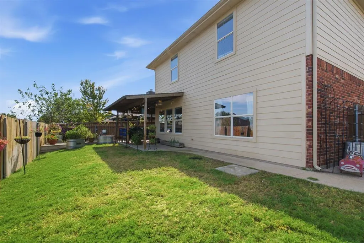
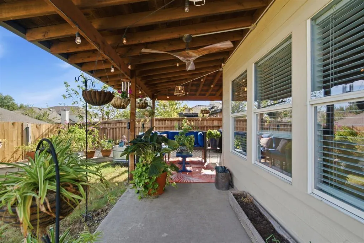
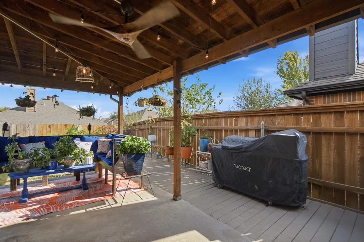
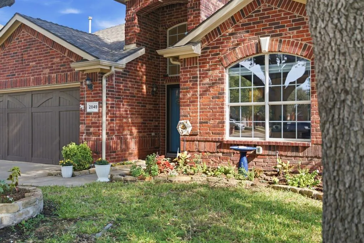
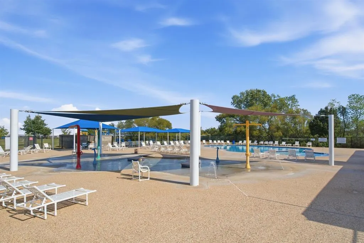
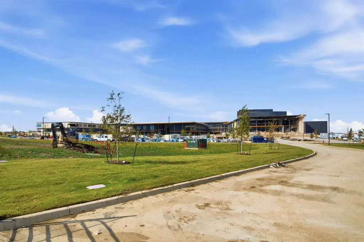
FRESH INTERIOR PAINT JUST COMPLETED and updated, modern lighting and faucets just installed throughout! Plus a new HVAC unit installed in 2024! LOCATION, LIFESTYLE, AND AN EXCITING FUTURE! Welcome to this beautiful 4-bedroom home in the highly desirable Villages of Woodland Springs, just a short walk from the brand-new, 730,000-square-foot Fred Davis High School, scheduled to open in fall 2027! Inside, you’ll discover a thoughtfully designed home with room to spread out, relax, and entertain! A spacious family room, separate game room, and dedicated media room offer incredible flexibility for everyday living. At the heart of the home, the inviting kitchen features generous cabinet and counter space and opens seamlessly to the family room, making it easy to stay connected whether you’re cooking dinner or hosting friends. Step outside to a welcoming covered patio, perfect for crisp Texas fall evenings, morning coffee, or creating your own container garden. Charming shiplap accents, a convenient concrete side-yard walkway providing easy backyard access, and a beautiful solid wood garage door are just a few of the thoughtful details that make this home special. AND THE COMMUNITY AMENITIES ARE HARD TO BEAT! Residents of The Villages of Woodland Springs enjoy access to SIX community pools, scenic walking trails, tennis courts, basketball courts, and playgrounds! Grocery stores, shopping, and dining are within walking distance, while Alliance Town Center offers even more shopping, restaurants, and entertainment just minutes away. Plus, DFW International Airport and downtown Fort Worth are both approximately 25 minutes away. With fresh updates, versatile living spaces, exceptional neighborhood amenities, and an exciting new high school on the horizon, this home offers so much to love! Come experience it for yourself and discover all that makes this home so special! For exciting info on the new Fred Davis High School, visit the Northwest ISD website.
| Elementary School |
|---|
| Kay Granger Elementary School |
| Price History | |
|---|---|
| 10/29/2026 | Listed $459,000 |
General Features
| Heating | Central,Fireplace(s) |
|---|---|
| Cooling | Central Air,Electric |
| Utilities | City Sewer,City Water,Curbs,Electricity Connected,Individual Gas Meter,Individual Water Meter,Sidewalk |
| Possession | Closing/Funding |
| Roof | Composition |
| Appliances | Dishwasher,Disposal,Electric Cooktop,Electric Oven,Gas Water Heater,Microwave,Double Oven,Vented Exhaust Fan |
| Easements | Utilities |
| Assoc Fees | 875 |
| Number of Garage Spaces | 2 |
| Restrictions | Deed |
| School District | Northwest ISD |
| HOA Fee Includes | Full Use of Facilities,Management Fees |
| Exclusions | Excludes Mounted TV's in common areas and bedrooms,Sellers Personal Property,Excludes fan in garage |
| Year Built | 2004 |
| Architectural Style | Traditional |
| Community Features | Club House,Community Pool,Park,Playground,Pool,Sidewalks,Tennis Court(s) |
| Levels | Two |
| Unexempt Taxes | 9857 |
| Will Subdivide | No |
| Property Subtype | Single Family Residence |
| Subdivision Name | Villages Of Woodland Spgs W |
| Transaction Type | For Sale |
| Occupant Type | Owner |
| County | Tarrant |
| Property Type | Residential |
| Security Features | Carbon Monoxide Detector(s),Prewired,Smoke Detector(s) |
| Construction Materials | Brick,Siding |
| Association Fee Frequency | Semi-Annual |
| Year Built Details | Preowned |
| HOA Type | Mandatory |
| Special Notes | Owner/ Agent |
| Full Baths | 2 |
| Status | Active |
| Directions | From 35,take Timberland,turn left on Riverside Drive,right on Frisco Wood Drive,right on Walden Wood Drive,left on Ringtail Drive,left on Spotted Owl. Home is straight ahead. |
| City | Fort Worth |
| Elementary School Name | Kay Granger |
| High School | Byron Nelson |
| Elementary School | Kay Granger |
| Virtual Tour URL Unbranded | https://www.propertypanorama.com/instaview/ntreis/21421208 |
| Standard Status | Active |
| Listing Terms | Cash,Conventional,FHA,VA Loan |
Interior Features
| Interior Features | Built-in Features,Cable TV Available,Decorative Lighting,Eat-in Kitchen,Granite Counters,High Speed Internet Available,Kitchen Island,Natural Woodwork,Pantry,Sound System Wiring,Walk-In Closet(s) |
|---|---|
| Flooring | Carpet,Ceramic Tile,Hardwood |
| Fireplace Features | Decorative,Gas,Gas Starter,Masonry,Stone,Wood Burning |
| Fireplaces Total | 1 |
| Dining Areas | 2 |
| Living Areas | 2 |
| Room Count | 15 |
| Half Baths | 1 |
| Lock Box Type | Supra |
| Total Bedrooms | 4 |
| Total Baths | 3 |
| Laundry Features | Electric Dryer Hookup,Utility Room,Full Size W/D Area,Dryer Hookup,Washer Hookup |
Exterior Features
| Exterior Features | Covered Patio/Porch,Rain Gutters |
|---|---|
| Lot Features | Few Trees,Interior Lot,Sprinkler System,Subdivision |
| Fencing | Back Yard,Wood |
| Garage Length | 19 |
| Garage Width | 20 |
| Other Structures | None |
| Lot Size Source | Assessor |
| Parking Features | Driveway,Epoxy Flooring,Garage,Garage Door Opener,Garage Single Door |
| Lot Size | Less Than .5 Acre (not Zero) |
| Covered Spaces | 2 |
| Foundation | Slab |
| Lot Size Area | 0.1300 |
| Lot Size Units | Acres |
| Structural Style | Single Detached |
| Garage Y/N | Yes |
| Lot Size Square Feet | 5662.8000 |
| Lot Size Acres | 0.1300 |
| Patio And Porch Features | Covered,Deck |
| Attached Garage Y/N | Yes |
Amenities
- Foreclosure
- Views
- Short Sale
- New Construction
- Adult 55+
- Lease To Own
- No HOA Fees
- Furnished
- Primary On Main
- Air Conditioning
- Seller Finance
- Green
- Fixer Upper
- Horse
- Golf
- Fireplace
- Deck
- Garage
- Basement
- Pool
Property vs Single Family Average in 76244
Price
Taxes
Year Built
In The Neighborhood
Fort Worth
$ 435,000
3012 Sawtimber Trail
Fort Worth, TX 76244
- Type
- Single Family
- Size
- 2,480 SqFt
- Rooms
- 4 Beds + 2 Baths
Fort Worth
$ 485,000
2936 Sawtimber Trail
Fort Worth, TX 76244
- Type
- Single Family
- Size
- 3,104 SqFt
- Rooms
- 4 Beds + 2.5 Baths
Fort Worth
$ 389,999
12441 Woods Edge Trail
Fort Worth, TX 76244
- Type
- Single Family
- Size
- 2,020 SqFt
- Rooms
- 4 Beds + 2 Baths
Fort Worth
$ 352,999
12216 Long Stem Trail
Fort Worth, TX 76244
- Type
- Single Family
- Size
- 1,785 SqFt
- Rooms
- 4 Beds + 2 Baths
Fort Worth
$ 349,900
12312 Walden Wood Drive
Fort Worth, TX 76244
- Type
- Single Family
- Size
- 1,846 SqFt
- Rooms
- 4 Beds + 2.5 Baths
Fort Worth
$ 365,000
4641 Prickly Pear Drive
Fort Worth, TX 76244
- Type
- Single Family
- Size
- 1,816 SqFt
- Rooms
- 3 Beds + 2 Baths
Fort Worth
$ 349,000
12129 Walden Wood Drive
Fort Worth, TX 76244
- Type
- Single Family
- Size
- 2,280 SqFt
- Rooms
- 4 Beds + 2.5 Baths
 © 2026 North Texas Real Estate Information Systems, Inc. All rights reserved. Disclaimer: All information deemed reliable but not guaranteed and should be independently verified. All properties are subject to prior sale, change or withdrawal. Neither listing broker(s) nor DFW | Granbury shall be responsible for any typographical errors, misinformation, misprints and shall be held totally harmless. The database information herein is provided from and copyrighted by the North Texas Real Estate
 All information deemed reliable but not guaranteed. All properties are subject to prior sale, change or withdrawal. Neither listing broker(s) or information provider(s) shall be responsible for any typographical errors, misinformation, misprints and shall be held totally harmless. Listing(s) information is provided for consumer's personal, non-commercial use and may not be used for any purpose other than to identify prospective properties consumers may be interested in purchasing. The data relating
